
Water Views - Primary on Main



Address
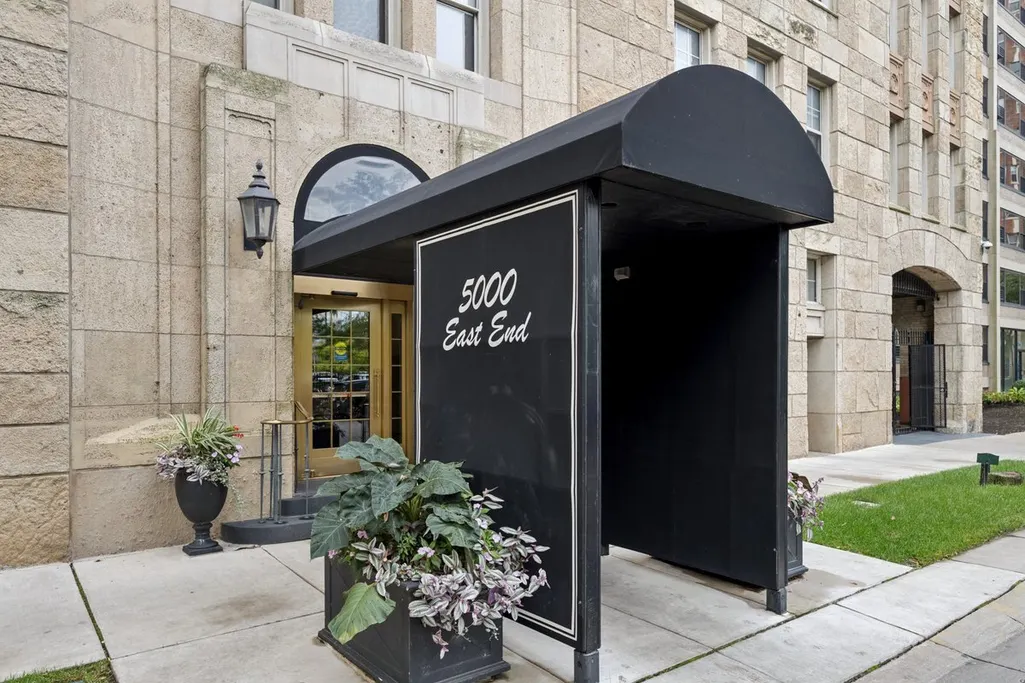
5000 S East End Avenue # 15c, Chicago, IL
Price
$ 439,900
Property Attributes
- MLS#12761034
- TypeCondos
- Listing Status Active
- CountyCOOK
- CityChicago
- AreaCHI - Kenwood
- NeighborhoodKenwood
- Zip60615
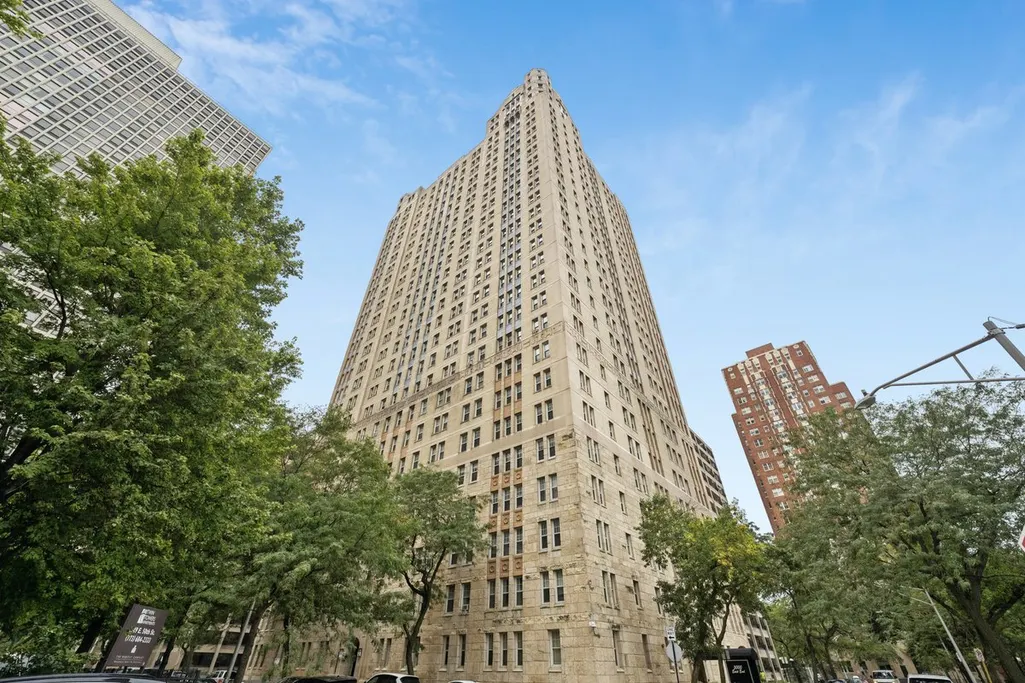
- StyleHigh Rise (7+ Stories),Vintage
- Year Built1927
- Taxes$ 6078
- Price$ 439,900
- Bedrooms3
- Full Bathrooms2
- Half Bathrooms1
- Sqr Footage2200
Data Source:
Midwest Real Estate Data (MRED)
Property Description
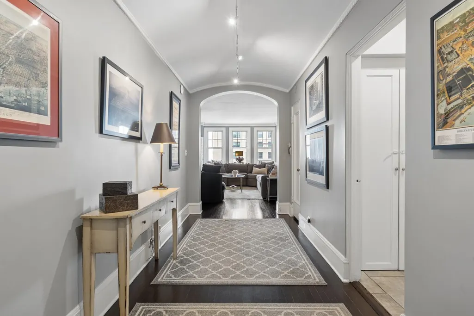
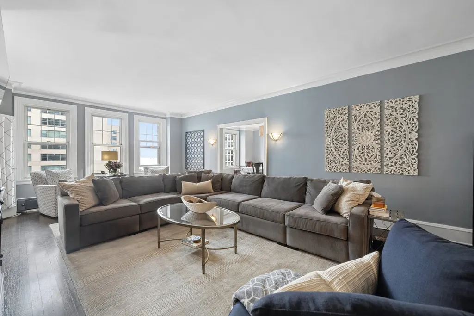
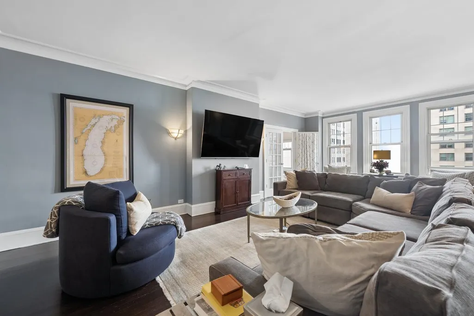
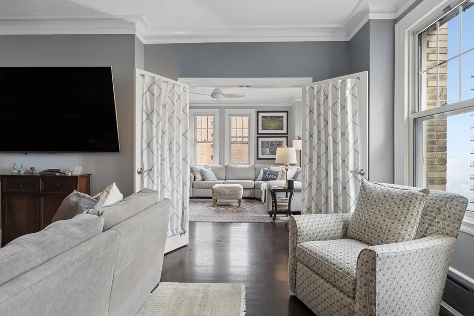
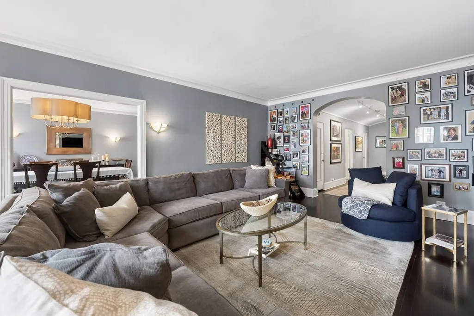
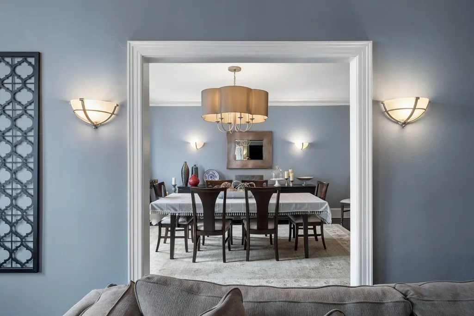
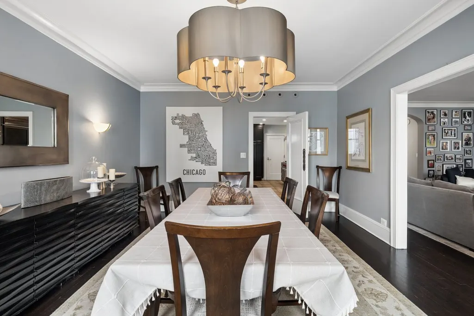
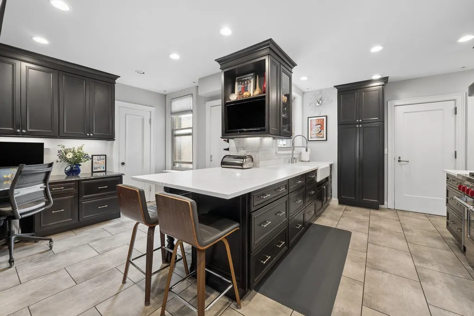
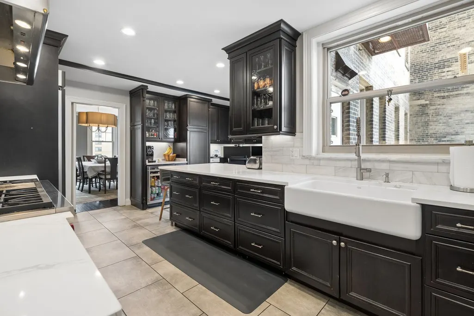
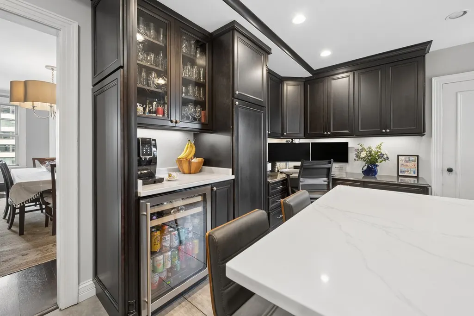
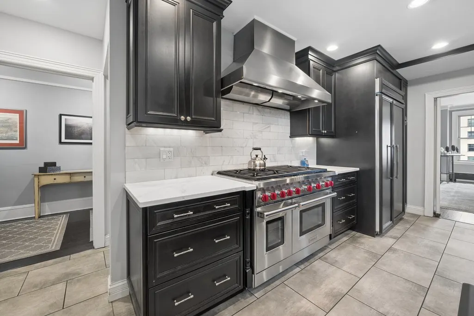
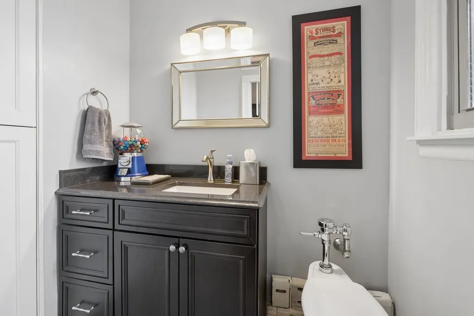
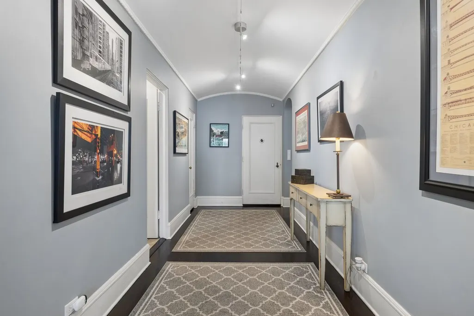
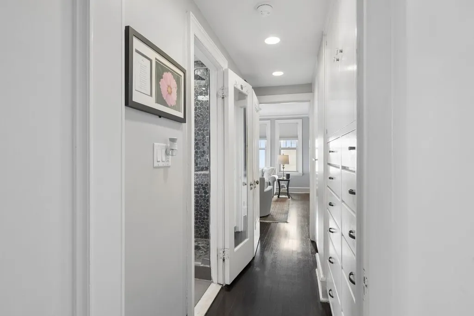
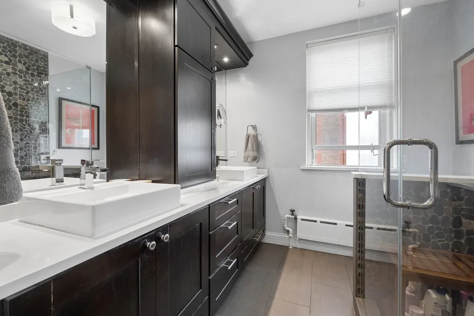
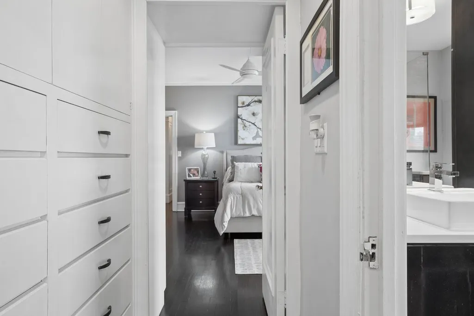
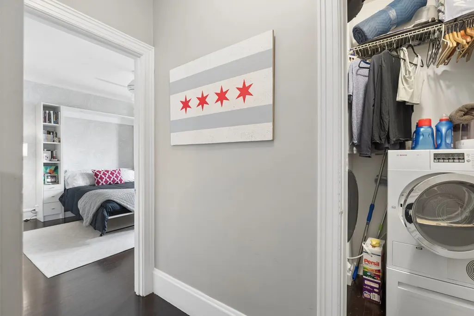
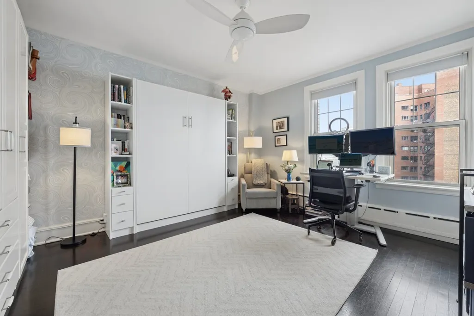
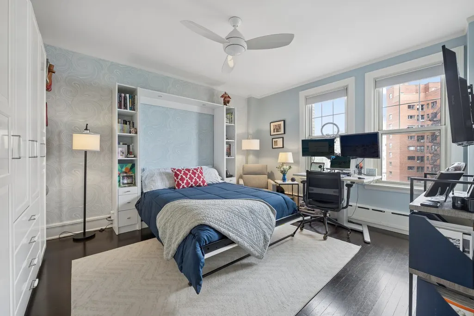
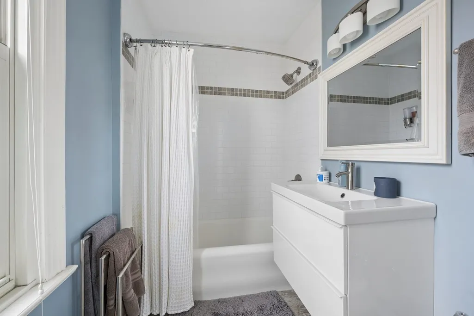
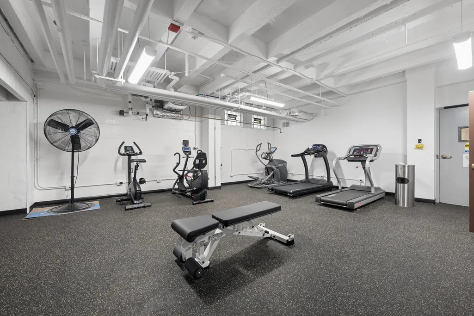
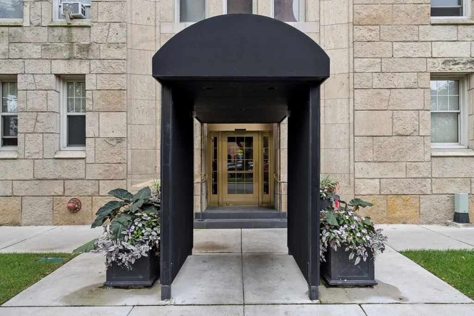
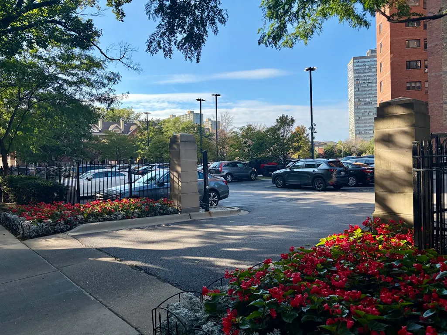
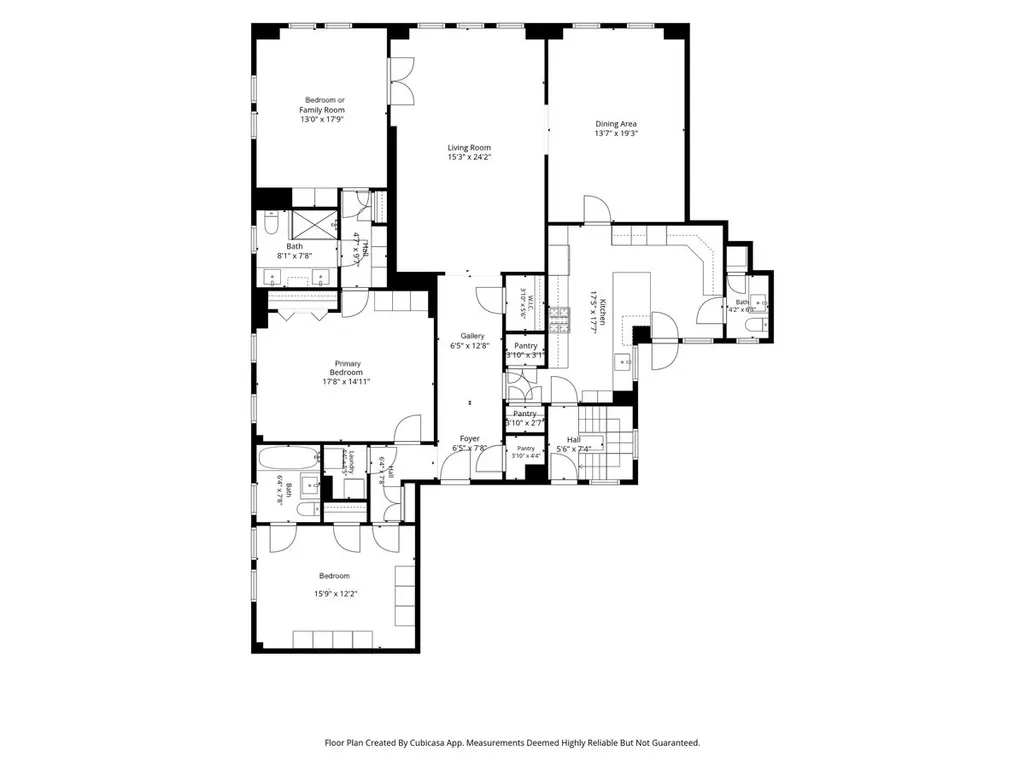
Perched high above Hyde Park on the 15th floor of one of the neighborhood's most distinguished vintage buildings, this exceptional residence offers sweeping panoramic views of Lake Michigan. Originally configured as a four-bedroom, the approximately 2,200-square-foot home has been thoughtfully reconfigured to create an elegant and highly functional three-bedroom, two-and-one-half-bath residence with 9.5-foot ceilings, gracious proportions, and abundant natural light. Substantially renovated in 2014, the home beautifully balances the craftsmanship of the 1920s with sophisticated contemporary design. Original plaster moldings were carefully preserved and restored, while dark-stained wood floors and sophisticated lighting bring refinement throughout. The spacious foyer leads to expansive entertaining rooms, with the formal living and dining rooms oriented toward spectacular lake views. The generously proportioned eat-in kitchen is designed for both everyday living and entertaining, with custom cabinetry, new quartz countertops, cabinetry panel high-end appliances, and excellent storage. The dining room opens naturally to both the kitchen and living room, creating an ideal setting for intimate dinners or larger gatherings. Wake up to lake views in the spacious primary bedroom, which offers generous storage and a fully updated bath with dual sinks and a large walk-in shower. A third bedroom is currently configured as a comfortable family room/den and could easily serve as a bedroom, home office, or library. Generous closets throughout include custom California-style storage and a cedar coat closet. In-unit laundry, air conditioning, and humidification provide modern comfort in every season. The meticulously maintained building is renowned for its attentive service and gracious common spaces, including 24-hour door staff, on-site management, secure gated parking, an exercise room, private resident garden with dining areas and gas grills, and generous individual storage. Each elevator serves only two residences per floor, providing an unusual degree of privacy. The building is fully accessible and has been carefully maintained, with substantial improvements to the sidewalks, landscaping, entrance, and other common areas. Located just steps from the lakefront, parks, and beaches and within easy reach of the University of Chicago, the new Obama Presidential Center, and the restaurants, shops, and neighborhood amenities of Hyde Park, this is a rare opportunity to enjoy the scale and elegance of a grand vintage residence-beautifully updated and move-in ready-with the comfort and service of a full-service building.
| Price History | |
|---|---|
| 9/21/2026 | Listed $439,900 |
General Features
| Living Area | 2200 |
|---|---|
| Sewer | Public Sewer |
| Heating | Radiator(s) |
| Cooling | Central Air |
| Possession | Closing |
| Appliances | Range,Dishwasher,Refrigerator,Freezer,Washer,Dryer |
| HOA Fee | 2709 |
| Association Fee Includes | Heat,Water,Insurance,Security,Doorman,TV/Cable,Exterior Maintenance,Lawn Care,Scavenger,Snow Removal |
| Construction Materials | Stone |
| Pets Allowed | Cats OK,Dogs OK,Number Limit |
| Year Built | 1927 |
| Township | Hyde Park |
| Unit Number | 15C |
| Tax Year | 2025 |
| Ownership | Condo |
| Assoc Fee Paid Per | Monthly |
| County | Cook |
| New Construction | No |
| Property Type | Residential |
| Association Amenities | Door Person,Elevator in Residence,Exercise Room,Storage,On Site Manager/Engineer,Receiving Room,Service Elevator(s) |
| Total Rooms | 6 |
| Full Baths | 2 |
| Status | Active |
| Directions | Du Sable Lake Shore Drive to the Hyde Park Blvd exit. Go 1 block west to property. Entrance is on 50th Street,not East End Avenue. |
| City | Chicago |
| High School District | 299 |
| MLS Area | CHI - Kenwood |
| Tax Annual Amount | 6078.46 |
| Standard Status | Active |
| Middle/Junior School District | 299 |
| Elementary School District | 299 |
| Property Type | Attached Single |
| Sub Type | High Rise (7+ Stories),Vintage |
| MRD_CAN_OWNER_RENT | Yes |
Interior Features
| Interior Amenities | Storage |
|---|---|
| Basement | None |
| Flooring | Hardwood |
| Total Stories | 25 |
| Half Baths | 1 |
| Laundry Features | Washer Hookup |
| Total Bedrooms | 3 |
| Room Type | Gallery |
| LivingAreaSource | Builder |
| Total Baths | 3 |
| Bedrooms Possible | 3 |
| Total Number of Units | 105 |
Exterior Features
| Parking Features | Concrete,Assigned,Off Street,Yes,Leased |
|---|---|
| Water Source | Lake Michigan,Public |
| Total Parking | 1 |
| Lot Dimensions | COMMON |
| Waterfront Y/N | No |
Amenities
- Foreclosure
- Views
- Short Sale
- New Construction
- Adult 55+
- Lease To Own
- No HOA Fees
- Furnished
- Pets
- Primary On Main
- Air Conditioning
- Seller Finance
- Green
- Fixer Upper
- Horse
- Golf
- Fireplace
- Deck
- Garage
- Basement
- Pool
Property vs Condos Average in 60615
Price
Taxes
Year Built
Visits

 All information deemed reliable but not guaranteed. All properties are subject to prior sale, change or withdrawal. Neither listing broker(s) or information provider(s) shall be responsible for any typographical errors, misinformation, misprints and shall be held totally harmless. Listing(s) information is provided for consumer's personal, non-commercial use and may not be used for any purpose other than to identify prospective properties consumers may be interested in purchasing. The data relating
