
Water Views - Primary on Main




Address
155 N Harbor Drive # 4101-4102, Chicago, IL
Price
$ 849,000
Property Attributes
- MLS#12662998
- TypeCondos
- Listing Status Active
- CountyCOOK
- CityChicago
- AreaCHI - Loop
- NeighborhoodHarbor Point
- Zip60601
- StyleCondo,High Rise (7+ Stories)
- Year Built1974
- Taxes$ 14346
- Price$ 849,000
- Bedrooms3
- Full Bathrooms2
- Half Bathrooms0
- Sqr Footage1888
Data Source:
Midwest Real Estate Data (MRED)
Property Description
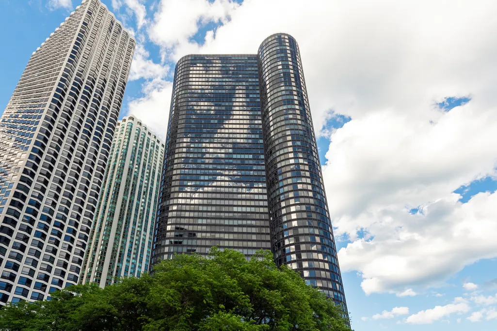
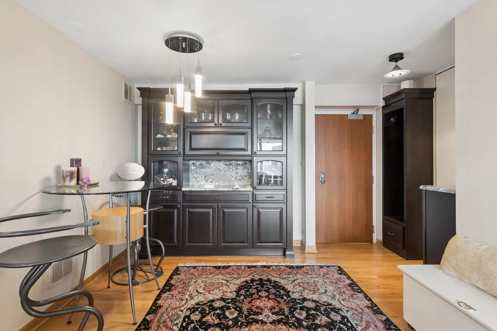
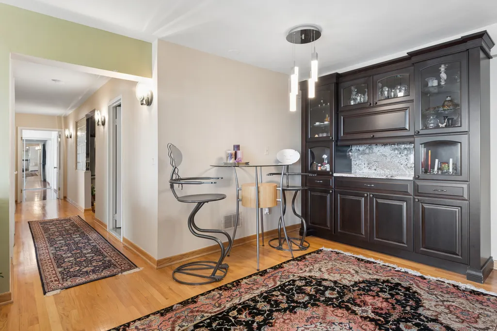
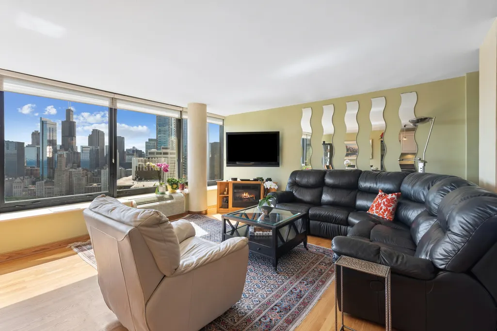
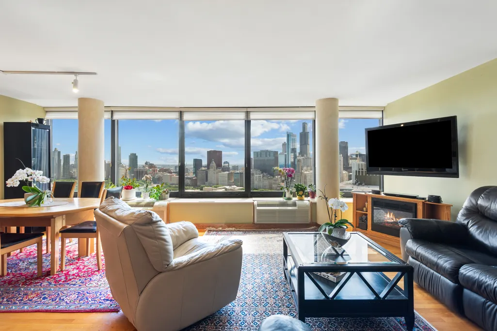
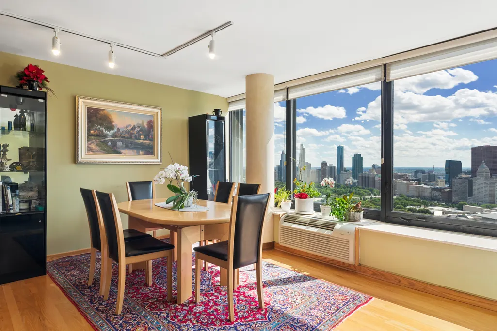
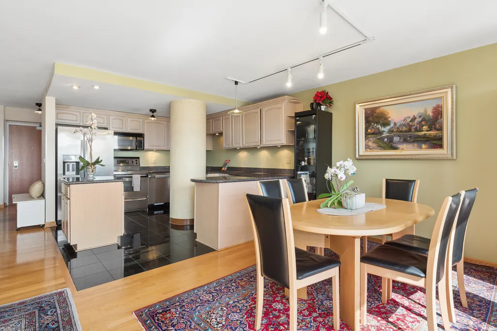
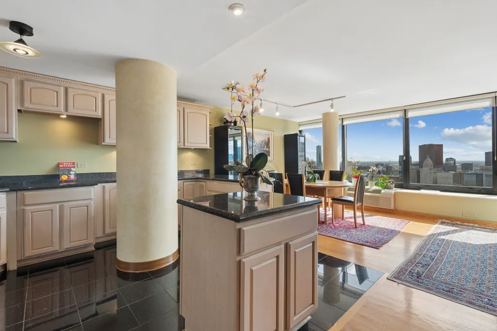
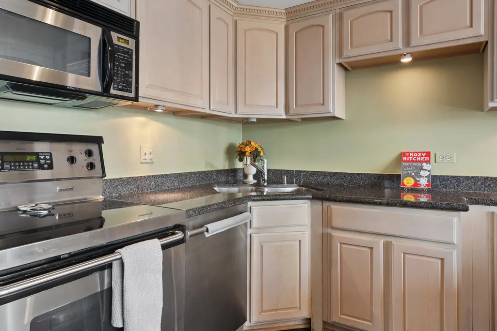
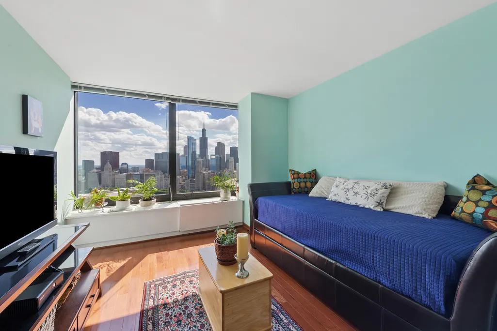
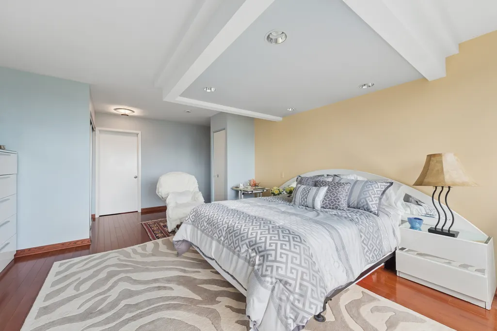
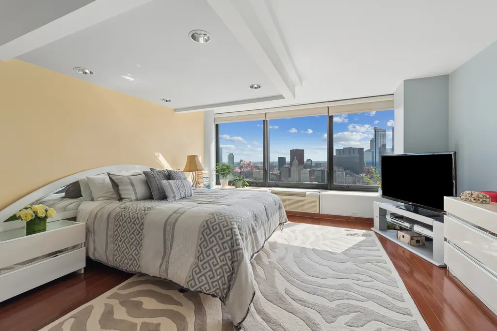
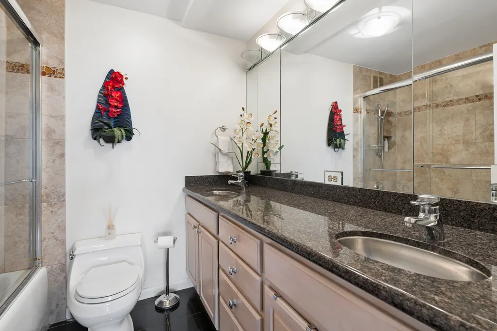
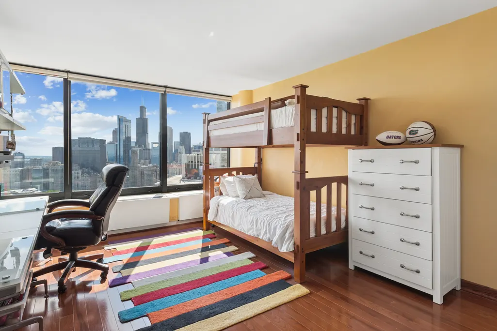
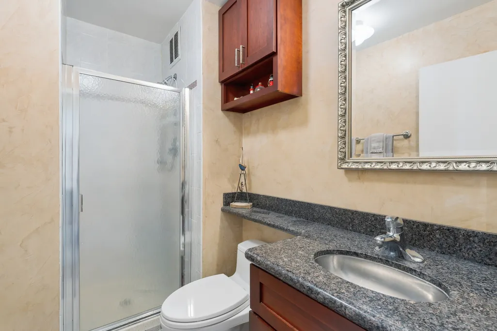
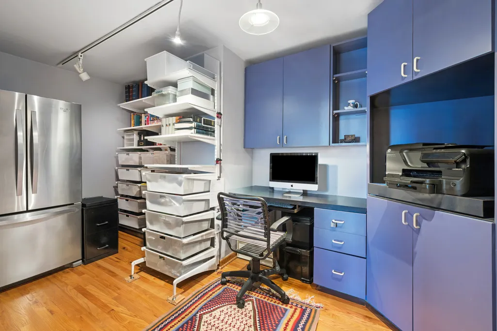
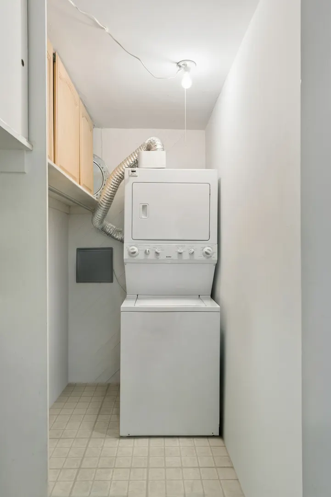
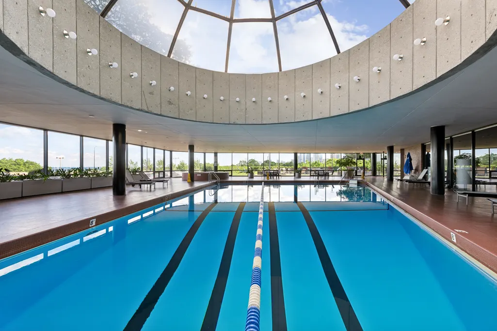
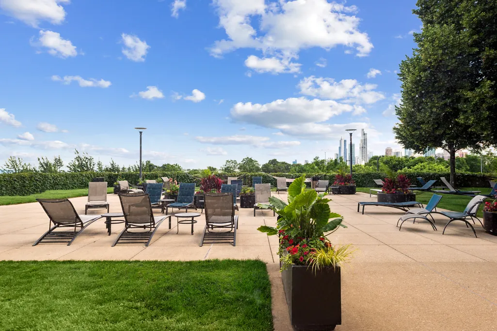
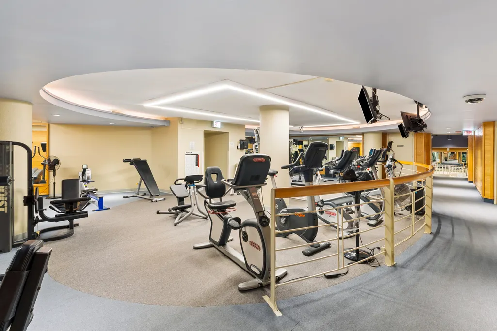
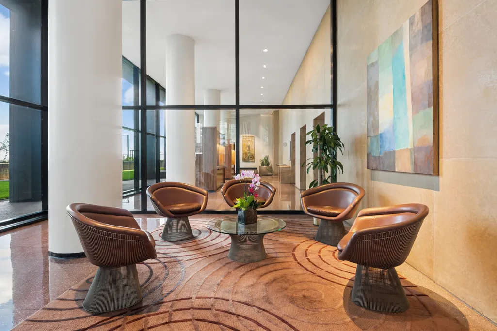
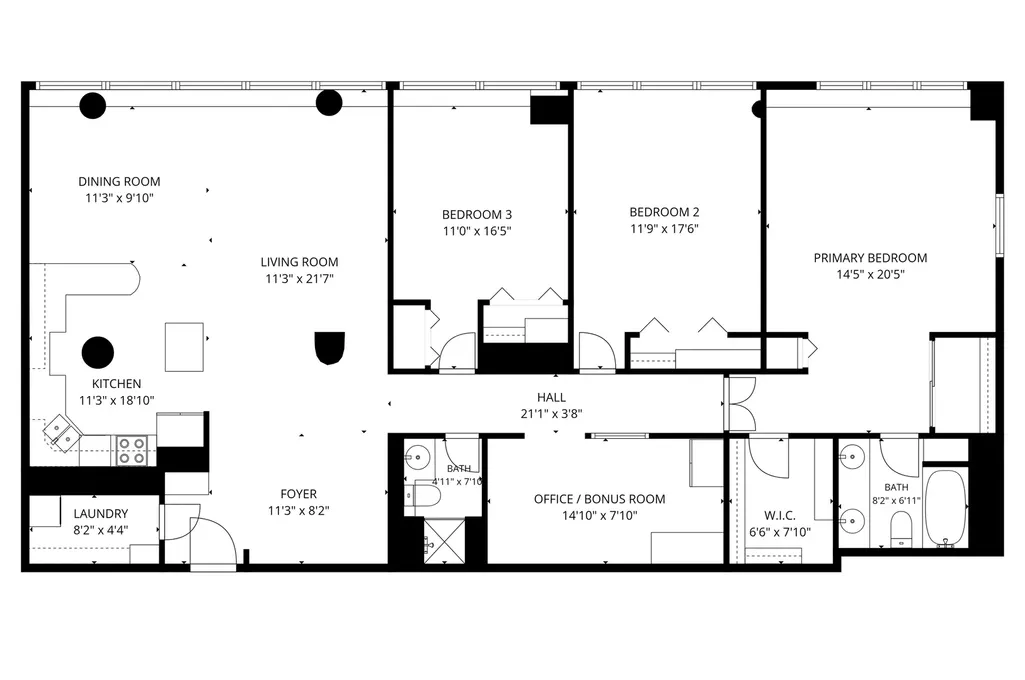
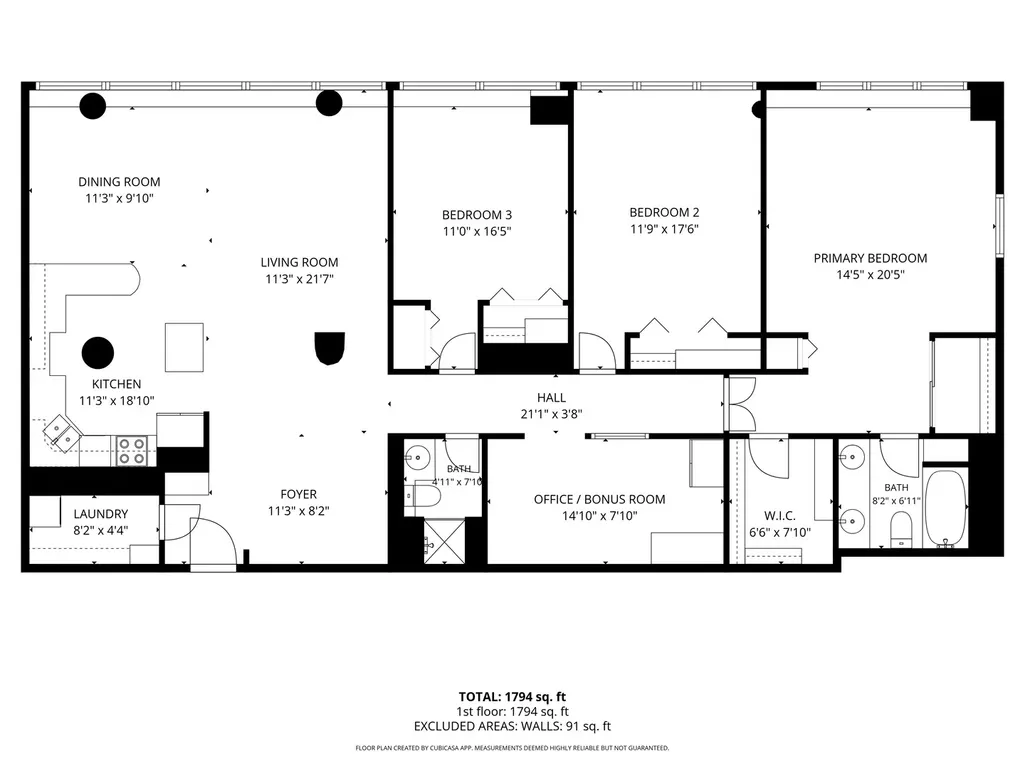
Perched on the 41st floor of the iconic Harbor Point tower, this stunning residence offers a front-row seat to the very best of Chicago. If you've been dreaming of those postcard-perfect views where the deep blue of Lake Michigan meets the lush greenery of Maggie Daley and Millennium Parks, this is the one you've been waiting for. The expansive floor plan offers hardwood floors and is bathed in natural light, thanks to a wall of windows that makes the city skyline feel like your own personal backdrop. Whether you're hosting a dinner party as the Navy Pier fireworks light up the sky or enjoying a quiet morning coffee watching the sunrise over the lake, the sense of scale and serenity here is unmatched. The kitchen is thoughtfully designed for the home chef, and for ultimate convenience, the home features a dedicated in-unit laundry area. The primary suite serves as a true sanctuary in the clouds, complete with loads of closet space and en-suite bath. There is ample space for everyone with 2 additional bedrooms, loads of closet space and a extra office/den. Living at 155 N Harbor Drive means more than just a beautiful apartment; it's a lifestyle upgrade. Harbor Point is a full-amenity building where you're treated to 24-hour door staff, a state-of-the-art fitness center, an indoor pool, and even a grocery store right on-site. Step outside and you're in the heart of the New Eastside-a quiet, manicured enclave that feels worlds away from the hustle, yet is just steps from the Lakefront Trail, the Magnificent Mile, and the city's finest dining. This isn't just a home; it's an invitation to live at the center of it all. Enjoy full building amenities including 24-hour door staff, indoor pool, fitness center, spa, sundeck, and onsite market.
| Elementary School | Middle School | High School |
|---|---|---|
| Ogden Elementary | Ogden Elementary | Wells Community Academy Senior H High School |
| Price History | |
|---|---|
| 6/17/2026 | Listed $875,000 |
| 7/29/2026 | 3$849,000 |
General Features
| Living Area | 1888 |
|---|---|
| Sewer | Public Sewer |
| Heating | Electric,Indv Controls,Zoned |
| Cooling | Window Unit(s) |
| Possession | Closing |
| HOA Fee | 1716 |
| Garage Spaces | 2 |
| Association Fee Includes | Water,Insurance,Doorman,TV/Cable,Exercise Facilities,Pool,Exterior Maintenance,Lawn Care,Scavenger,Snow Removal,Internet |
| Construction Materials | Combination |
| Pets Allowed | Cats OK,Dogs OK,Number Limit,Size Limit |
| Year Built | 1974 |
| Electric | Circuit Breakers |
| Township | North Chicago |
| Unit Number | 4101-4102 |
| Tax Year | 2023 |
| Ownership | Condo |
| Additional Parcels Description | 17104010051548 |
| Assoc Fee Paid Per | Monthly |
| County | Cook |
| New Construction | No |
| Property Type | Residential |
| Association Amenities | Door Person,Coin Laundry,Commissary,Elevator in Residence,Exercise Room,Storage,Health Club,On Site Manager/Engineer,Park,Party Room,Sundeck,Indoor Pool,Elevator(s) |
| Subdivision Name | Harbor Point |
| Total Rooms | 7 |
| Full Baths | 2 |
| Status | Active |
| Directions | Michigan Ave to Randolph east to Harbor Dr take a left and Harbor Point is the building to the right. |
| High School | Wells Community Academy Senior H |
| City | Chicago |
| High School District | 299 |
| MLS Area | CHI - Loop |
| Elementary School | Ogden Elementary |
| Tax Annual Amount | 14346.88 |
| Middle/Junior High School | Ogden Elementary |
| Additional Parcels Y/N | Yes |
| Standard Status | Active |
| Middle/Junior School District | 299 |
| Elementary School District | 299 |
| Property Type | Attached Single |
| Sub Type | Condo,High Rise (7+ Stories) |
| Leasehold Rent $/Mo | 212 |
Interior Features
| Interior Amenities | Dry Bar,Storage,Built-in Features,Walk-In Closet(s),Open Floorplan,Doorman,Granite Counters,Health Facilities,Lobby,Shops |
|---|---|
| Basement | None |
| Flooring | Hardwood,Laminate,Wood |
| Total Stories | 54 |
| Laundry Features | Main Level,Washer Hookup,In Unit,Common Area |
| Total Bedrooms | 3 |
| Room Type | Foyer,Office |
| LivingAreaSource | Other |
| Total Baths | 2 |
| Bedrooms Possible | 3 |
| Bathroom | Double Sink,Soaking Tub |
| Total Number of Units | 742 |
Exterior Features
| Parking Features | Concrete,Heated Garage,Yes,Leased,Attached,Garage |
|---|---|
| Water Source | Lake Michigan,Public |
| Total Parking | 2 |
| Lot Dimensions | common |
| Waterfront Y/N | No |
Amenities
- Foreclosure
- Views
- Short Sale
- New Construction
- Adult 55+
- Lease To Own
- No HOA Fees
- Furnished
- Pets
- Primary On Main
- Air Conditioning
- Seller Finance
- Green
- Fixer Upper
- Horse
- Golf
- Fireplace
- Deck
- Garage
- Basement
- Pool
Property vs Condos Average in 60601
Price
Taxes
Year Built
Visits

 All information deemed reliable but not guaranteed. All properties are subject to prior sale, change or withdrawal. Neither listing broker(s) or information provider(s) shall be responsible for any typographical errors, misinformation, misprints and shall be held totally harmless. Listing(s) information is provided for consumer's personal, non-commercial use and may not be used for any purpose other than to identify prospective properties consumers may be interested in purchasing. The data relating
