
Waterfront - Primary on Main






Address
Not Disclosed, Chicago, IL
Price
$ 1,599,000
Property Attributes
- MLS#12682842
- TypeCondos
- Listing Status Active (Private)
- CountyCOOK
- CityChicago
- AreaCHI - Loop
- NeighborhoodThe Columbian
- Zip60605
- StyleCondo
- Year Built2007
- Taxes$ 26335
- Price$ 1,599,000
- Bedrooms3
- Full Bathrooms2
- Half Bathrooms1
- Sqr Footage3483
Data Source:
MRED PLN Berkshire Hathaway HomeServices Chicago
Property Description
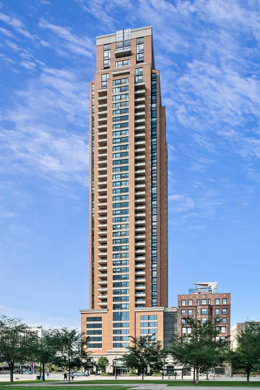
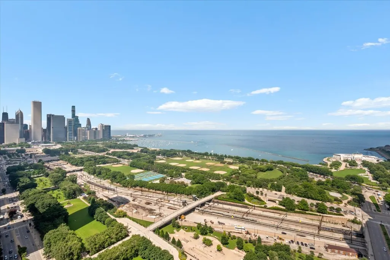
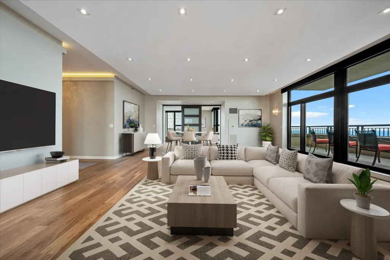
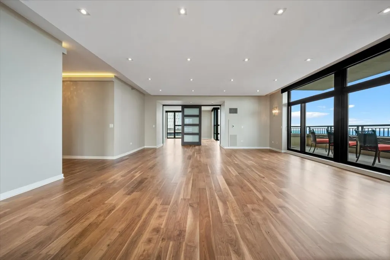
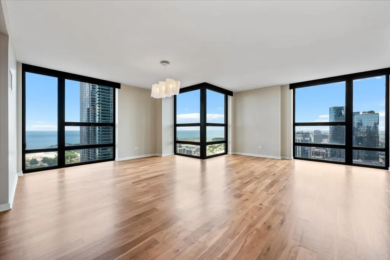
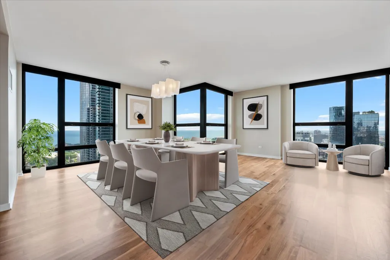
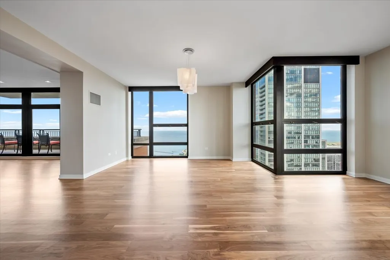
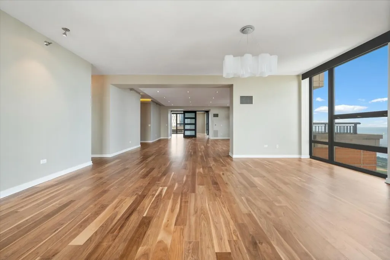
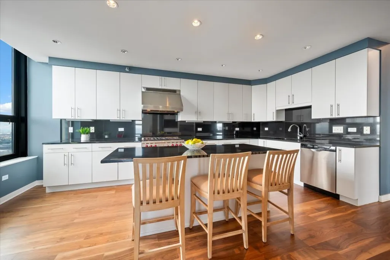
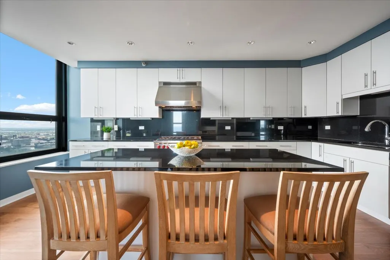
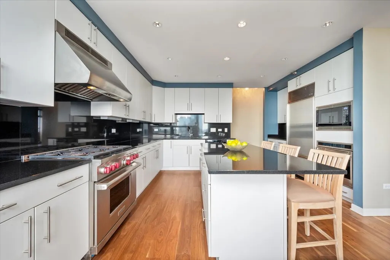
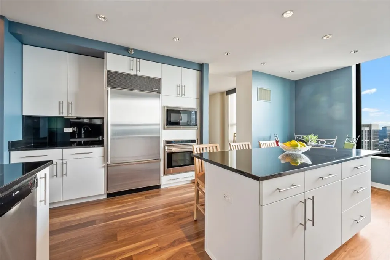
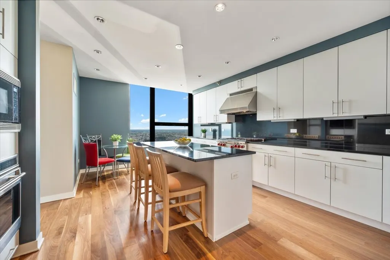
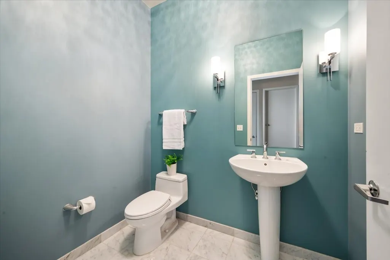
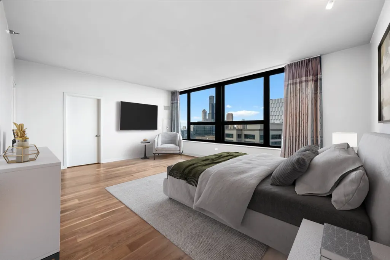
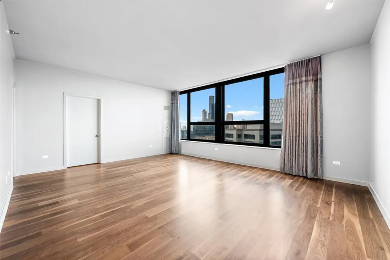
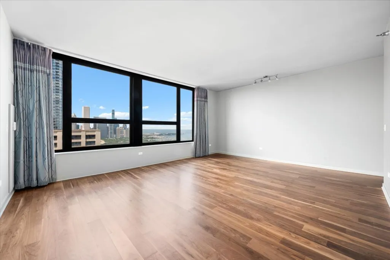
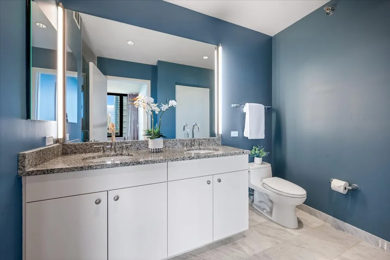
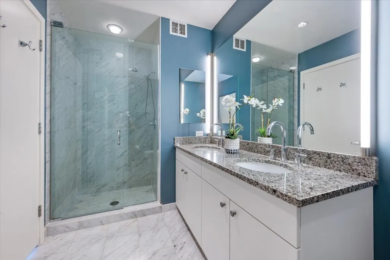
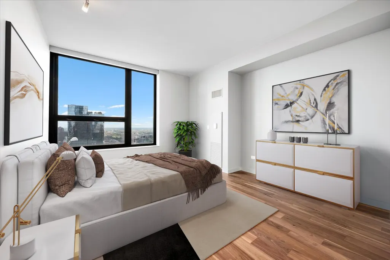
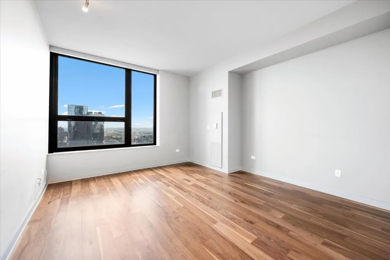
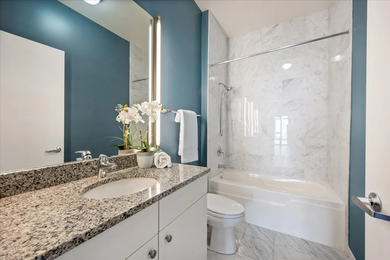
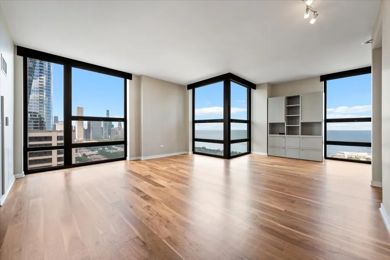
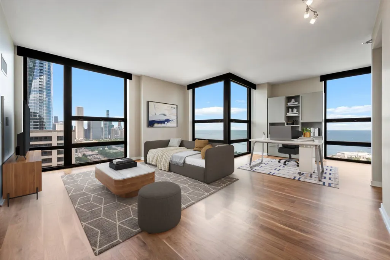
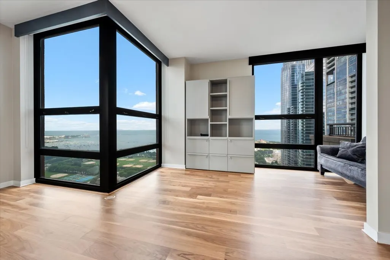
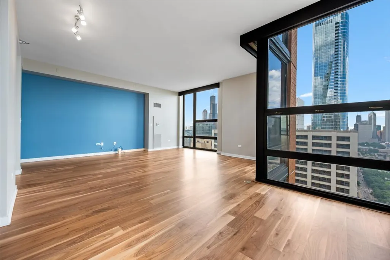
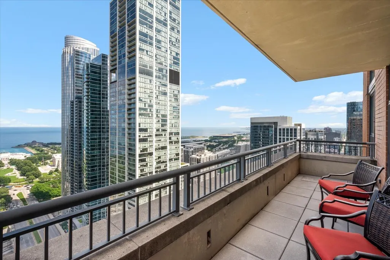
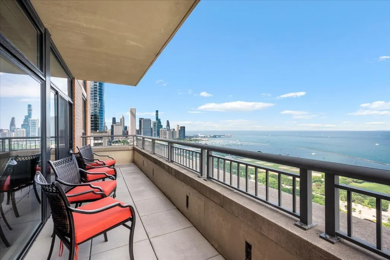
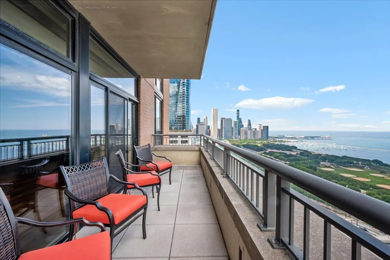
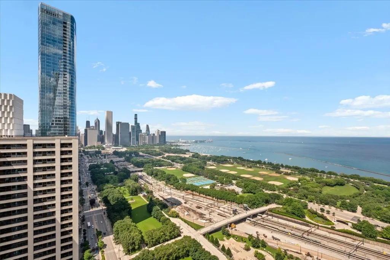
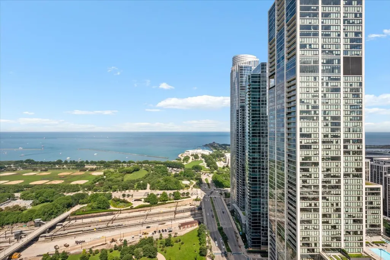
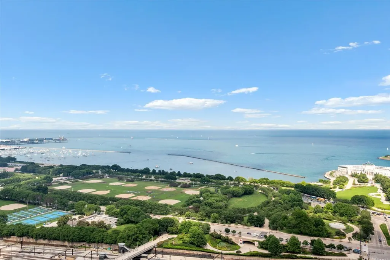
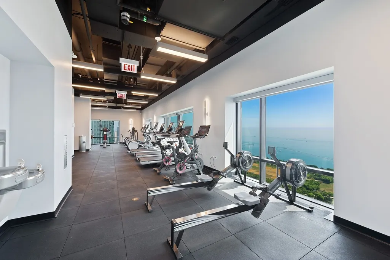
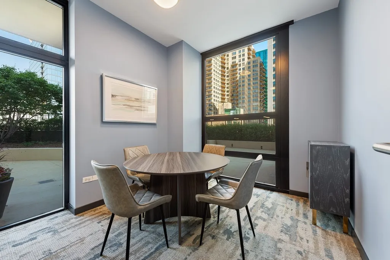
Experience luxury living at its finest in this spectacular 41st-floor penthouse residence at the prestigious Columbian. Offering nearly 3,500 square feet of sophisticated living space with 10-foot ceilings, this exceptional home showcases breathtaking, unobstructed views of Grant Park, Lake Michigan, and the iconic Chicago skyline. Designed for both elegant entertaining and comfortable everyday living, the expansive open floor plan is filled with natural light and captures panoramic views from virtually every room. The spacious living room flows seamlessly into the formal dining area and oversized chef's kitchen, featuring stone countertops, abundant cabinetry, stainless steel appliances, and generous workspace for preparing meals and entertaining. Step onto the oversized covered terrace and enjoy front-row views of Grant Park, Lake Michigan, and the vibrant energy of Michigan Avenue. The luxurious primary suite is a private retreat with stunning east-facing views of Grant Park and Lake Michigan, complemented by an exceptionally large walk-in closet. The spa-inspired primary bath features elegant Carrara marble, double vanities, a whirlpool soaking tub, and a separate glass-enclosed shower. The spacious second bedroom offers its own ensuite bath, providing comfort and privacy for family or guests. A generous third bedroom or den offers the flexibility to serve as a home office, media room. Hardwood flooring extends throughout the residence, and the home also features an in-unit laundry room. Residents enjoy an exceptional collection of amenities, including a top-floor fitness center with breathtaking panoramic views of Grant Park, Lake Michigan, and the Chicago skyline, complete with Peloton bikes. Additional amenities include 24-hour door staff, a beautifully appointed party room, an expansive sundeck with grilling stations, a pet-friendly dog run, bike storage, and on-site management. Perfectly positioned along Michigan Avenue, this premier residence places the very best of Chicago at your doorstep. Stroll across Grant Park to the renowned Museum Campus, home to the Field Museum, Shedd Aquarium, and Soldier Field. Enjoy world-class shopping along the Magnificent Mile, outstanding restaurants, theaters, and nightlife throughout the South Loop and Loop, with convenient access to CTA trains, Metra, and bus service just outside your door. One deeded parking space included
| Elementary School | High School |
|---|---|
| South Loop Elementary School | Phillips Academy High School |
| Price History | |
|---|---|
| 6/29/2026 | Listed $1,599,000 |
General Features
| Living Area | 3483 |
|---|---|
| Sewer | Public Sewer |
| Heating | Forced Air,Zoned |
| Cooling | Central Air,Zoned |
| Possession | Closing |
| Roof | Asphalt |
| Appliances | Range,Microwave,Dishwasher,Refrigerator,High End Refrigerator,Washer,Dryer,Disposal,Stainless Steel Appliance(s),Cooktop,Oven,Range Hood,Gas Cooktop |
| HOA Fee | 2696 |
| Garage Spaces | 1 |
| Association Fee Includes | Heat,Air Conditioning,Water,Gas,Parking,Insurance,Security,Doorman,Clubhouse,Exercise Facilities,Exterior Maintenance,Scavenger,Snow Removal,Internet |
| Construction Materials | Brick |
| Pets Allowed | Cats OK,Dogs OK,Number Limit |
| Year Built | 2007 |
| Township | South Chicago |
| Unit Number | 4101 |
| Tax Year | 2024 |
| Ownership | Condo |
| Assoc Fee Paid Per | Monthly |
| County | Cook |
| New Construction | No |
| Property Type | Residential |
| Association Amenities | Bike Room/Bike Trails,Door Person,Elevator in Residence,Exercise Room,Storage,On Site Manager/Engineer,Party Room,Sundeck,Security Door Lock(s),Service Elevator(s),Business Center,Elevator(s),Securit |
| Subdivision Name | The Columbian |
| Total Rooms | 7 |
| Full Baths | 2 |
| Status | Active (Private) |
| Directions | MICHIGAN AVE JUST NORTH OF ROOSEVELT (1200S). METERED PARKING JUST SOUTH OF ROOSEVELT |
| High School | Phillips Academy High School |
| City | Chicago |
| High School District | 299 |
| MLS Area | CHI - Loop |
| Elementary School | South Loop Elementary School |
| Tax Annual Amount | 26335.74 |
| Additional Parcels Y/N | Yes |
| Standard Status | Active |
| Middle/Junior School District | 299 |
| Elementary School District | 299 |
| Property Type | Attached Single |
Interior Features
| Interior Amenities | Storage,Walk-In Closet(s),High Ceilings,Open Floorplan,Dining Combo,Doorman,Granite Counters,Health Facilities,Lobby,Separate Dining Room |
|---|---|
| Basement | None |
| Flooring | Hardwood |
| Total Stories | 47 |
| Half Baths | 1 |
| Laundry Features | Main Level,Washer Hookup,Gas Dryer Hookup,In Unit |
| Total Bedrooms | 3 |
| Room Type | Eating Area,Terrace,Foyer,Walk In Closet |
| LivingAreaSource | Builder |
| Total Baths | 3 |
| Bedrooms Possible | 3 |
| Bathroom | Separate Shower,Double Sink,Soaking Tub |
Exterior Features
| Model | Penthouse |
|---|---|
| Exterior Amenities | Balcony,Dog Run |
| Parking Features | Off Alley,Garage Door Opener,Yes,Garage Owned,Attached,Garage |
| Lot Features | Common Grounds |
| Water Source | Lake Michigan |
| Total Parking | 1 |
| Foundation Details | Reinforced Caisson |
| Lot Dimensions | CONDO |
| Waterfront Y/N | Yes |
Amenities
- Foreclosure
- Views
- Short Sale
- New Construction
- Adult 55+
- Lease To Own
- No HOA Fees
- Furnished
- Pets
- Primary On Main
- Air Conditioning
- Seller Finance
- Green
- Fixer Upper
- Horse
- Golf
- Fireplace
- Deck
- Garage
- Basement
- Pool
Property vs Condos Average in 60605
Price
Taxes
Year Built
Visits

 All information deemed reliable but not guaranteed. All properties are subject to prior sale, change or withdrawal. Neither listing broker(s) or information provider(s) shall be responsible for any typographical errors, misinformation, misprints and shall be held totally harmless. Listing(s) information is provided for consumer's personal, non-commercial use and may not be used for any purpose other than to identify prospective properties consumers may be interested in purchasing. The data relating
