
Address
2100 N Lincoln Park West # 3es, Chicago, IL
Price
$ 625,000
Property Attributes
- MLS#12763470
- TypeCondos
- Listing Status Active
- CountyCOOK
- CityChicago
- AreaCHI - Lincoln Park
- NeighborhoodLincoln Park
- Zip60614
- StyleCondo
- Year Built1919
- Taxes$ 7831
- Price$ 625,000
- Bedrooms2
- Full Bathrooms2
- Half Bathrooms1
Data Source:
Midwest Real Estate Data (MRED)
Property Description
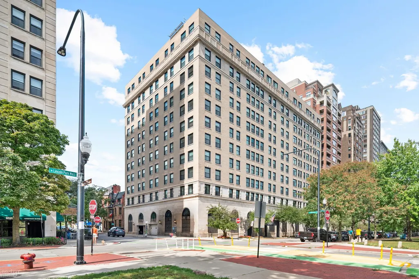
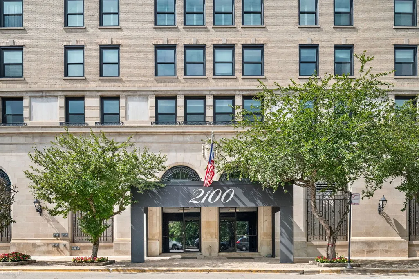
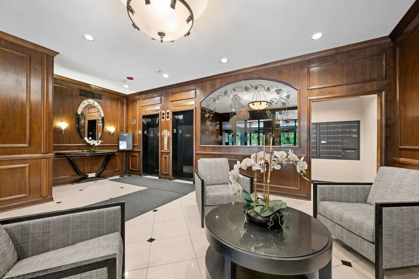
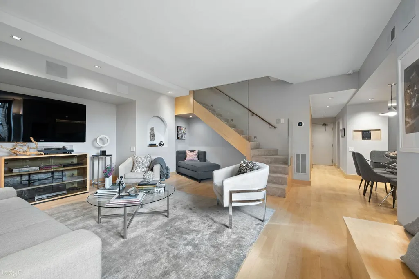
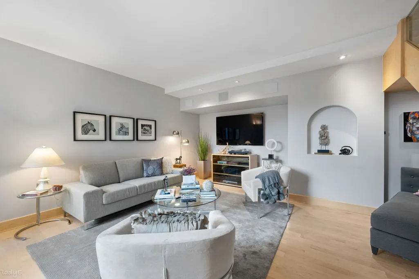
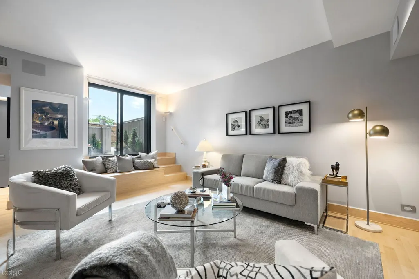
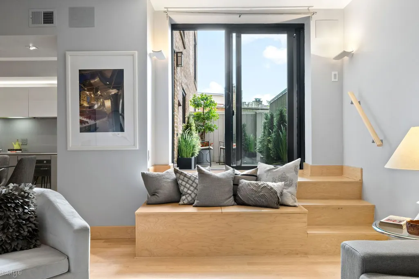
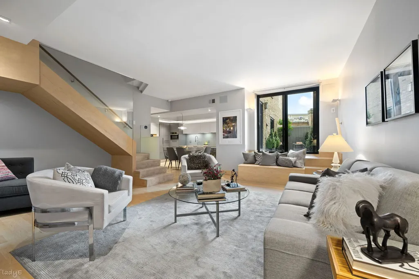
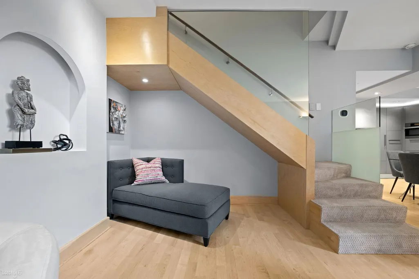
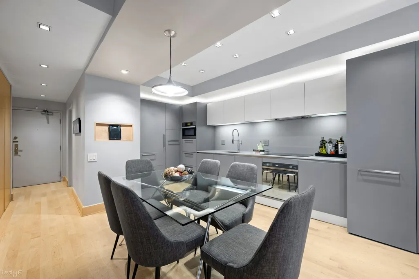
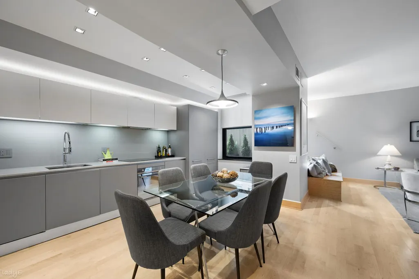
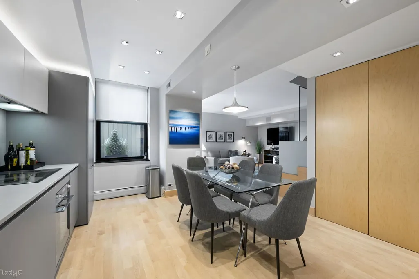
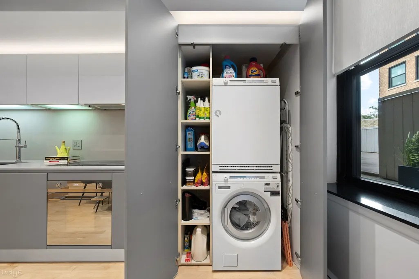
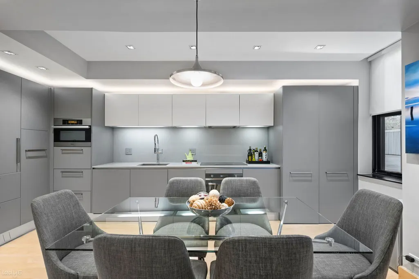
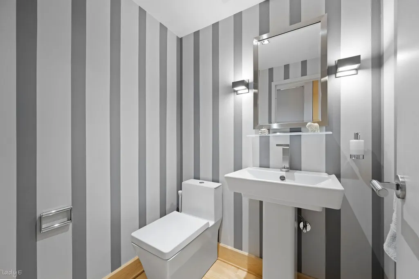
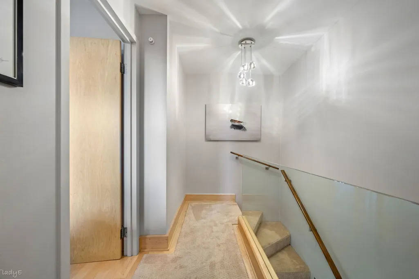
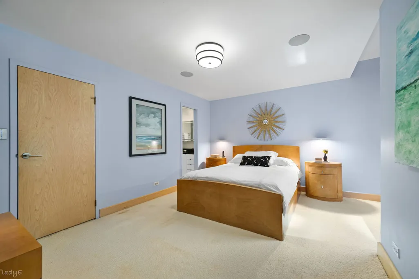
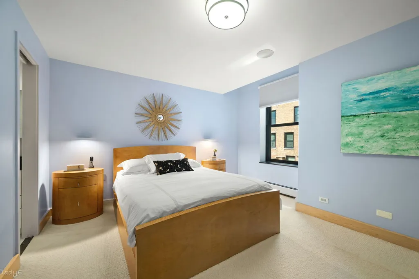
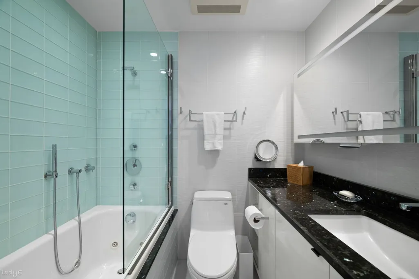
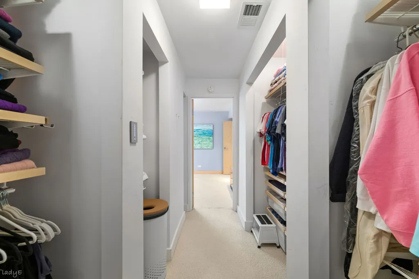
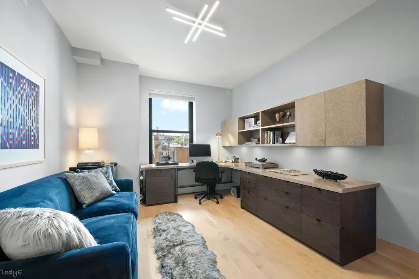
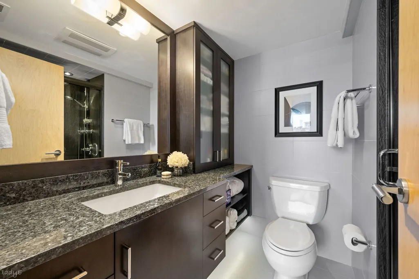
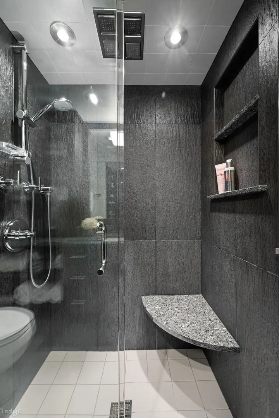
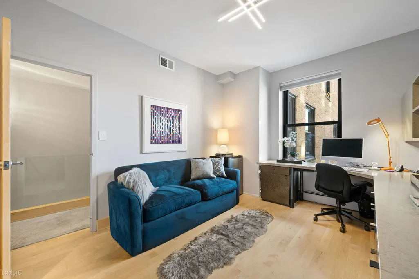
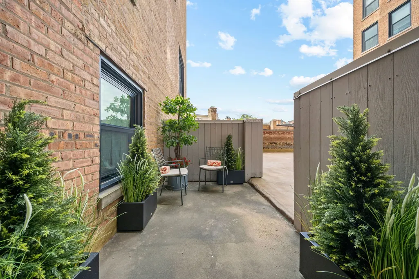
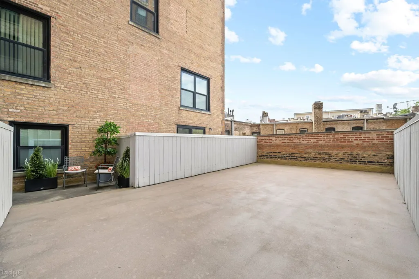
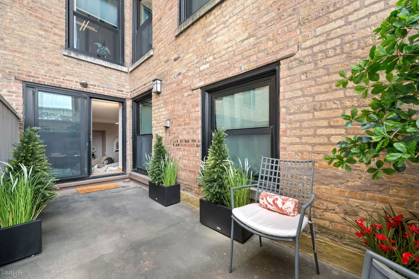
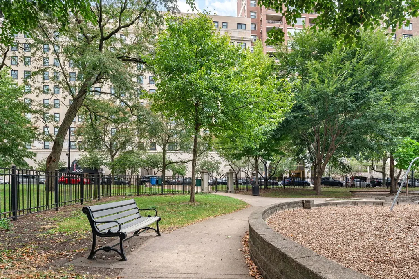
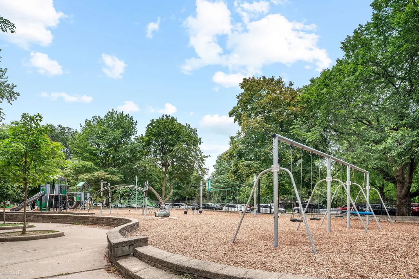
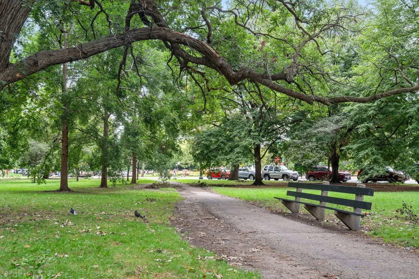
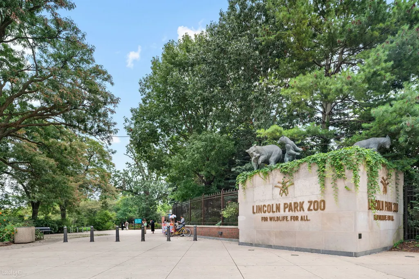
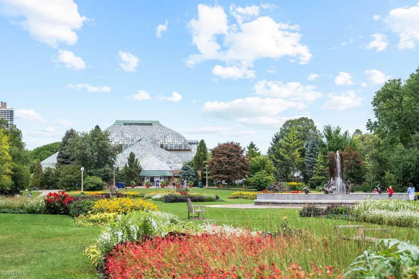
STUNNING RENOVATED DUPLEX-UP 2 BED/2.1 BATH CONDO IN EAST LINCOLN PARK, ACROSS FROM THE ZOO, WITH HUGE PRIVATE TERRACES. Experience this ultra chic New York vibe condo #3ES in the iconic Pierre, one of East Lincoln Park's premier full-amenity buildings. This simply stunning 2 bedroom, 2.1 bath duplex-up residence was completely renovated in 2016 with high-end finishes throughout. The FIRST FLOOR features a bright open floorplan revealing the sleek lux designer kitchen with top-of-the-line appliances like Subzero, Thermador, Miele, Smeg. It is combined with the dining room and the living room ready for entertaining or for a quiet evening at home. All have direct access to the 2 tranquil private terraces, a rare feature in the city! A powder room and a laundry center with Asko machines are on the same floor. All new designer hanging light fixtures in 2026. Maple hardwood floors, baseboards and doors. Furnace and central A/C upgraded in 2026 with the addition of a humidification system. Loads of storage closets in addition to storage cage #2 in the building. Surround sound in primary bedroom and 1st floor. The SECOND FLOOR spacious primary suite includes an ensuite spa-inspired bathroom with high-end elegant finishes such as Axor shower system, Trajet jacuzzi tub, Toto toilet, Porcelanosa glass tile, Hydrology faucets and hardware. Large walk-in closet. Second bedroom/office has a custom desk system designed by Frank Lloyd Wright's grandson. Its ensuite bath features waterfall wall tiles by Porcelanosa & Kohler and Grohe accessories. Both bedrooms are generously sized. The Pierre provides outstanding amenities, including 24-hour door staff, a fitness center, handball courts, rooftop sundeck with pool and grills, and professional on-site management. The owner is responsible for electricity. Attached garage valet parking available for $315 per car per month. No waitlist. Pet friendly. Located directly across from Lincoln Park zoo and just steps from the lakefront, this home is within walking distance of top-rated schools, renowned restaurants, neighborhood boutiques, and vibrant entertainment in both Lincoln Park and Old Town. Multiple CTA bus routes. This is a rare opportunity to own a move-in-ready home in a sought-after neighborhood. You will love living here!
| Price History | |
|---|---|
| 9/18/2026 | Listed $625,000 |
General Features
| Sewer | Public Sewer |
|---|---|
| Heating | Forced Air |
| Cooling | Central Air |
| Possession | Closing |
| Appliances | Range,Microwave,Dishwasher,High End Refrigerator,Washer,Dryer,Disposal,Cooktop,Oven,Range Hood,Electric Cooktop |
| HOA Fee | 1761 |
| Garage Spaces | 1 |
| Association Fee Includes | Heat,Water,Insurance,Doorman,TV/Cable,Exercise Facilities,Pool,Exterior Maintenance,Scavenger,Snow Removal,Internet |
| Construction Materials | Brick,Limestone |
| Pets Allowed | Cats OK,Dogs OK,Number Limit,Size Limit |
| Year Built | 1919 |
| Township | North Chicago |
| Unit Number | 3ES |
| Tax Year | 2025 |
| Ownership | Condo |
| Assoc Fee Paid Per | Monthly |
| County | Cook |
| New Construction | No |
| Property Type | Residential |
| Association Amenities | Bike Room/Bike Trails,Boat Dock,Door Person,Coin Laundry,Elevator in Residence,Exercise Room,Storage,Health Club,Party Room,Sundeck,Pool,Receiving Room,Sauna,Service Elevator(s),Security |
| Total Rooms | 4 |
| Full Baths | 2 |
| Status | Active |
| Directions | NORTH WEST CORNER OF LINCOLN PARK WEST + DICKENS |
| City | Chicago |
| High School District | 299 |
| MLS Area | CHI - Lincoln Park |
| Tax Annual Amount | 7831.22 |
| Standard Status | Active |
| Middle/Junior School District | 299 |
| Elementary School District | 299 |
| Property Type | Attached Single |
| Sub Type | Condo |
| Leasehold Rent $/Mo | 315 |
Interior Features
| Interior Amenities | Storage,Walk-In Closet(s),Open Floorplan,Dining Combo,Granite Counters,Pantry |
|---|---|
| Basement | None |
| Flooring | Hardwood |
| Total Stories | 12 |
| Half Baths | 1 |
| Laundry Features | Main Level,Washer Hookup,Electric Dryer Hookup,In Unit |
| Total Bedrooms | 2 |
| Room Type | Deck,Foyer,Terrace,Walk In Closet,Other Room |
| LivingAreaSource | Not Reported |
| Total Baths | 3 |
| Bedrooms Possible | 2 |
| Bathroom | Separate Shower,Soaking Tub |
| Total Number of Units | 102 |
Exterior Features
| Parking Features | Garage Door Opener,Yes,Leased,Attached,Garage |
|---|---|
| Water Source | Public |
| Total Parking | 1 |
| Lot Dimensions | COMMON |
| Waterfront Y/N | No |
Amenities
- Foreclosure
- Views
- Short Sale
- New Construction
- Adult 55+
- Lease To Own
- No HOA Fees
- Furnished
- Pets
- Primary On Main
- Air Conditioning
- Seller Finance
- Green
- Fixer Upper
- Horse
- Golf
- Fireplace
- Deck
- Garage
- Basement
- Pool
Property vs Condos Average in 60614
Price
Taxes
Year Built
Visits

 All information deemed reliable but not guaranteed. All properties are subject to prior sale, change or withdrawal. Neither listing broker(s) or information provider(s) shall be responsible for any typographical errors, misinformation, misprints and shall be held totally harmless. Listing(s) information is provided for consumer's personal, non-commercial use and may not be used for any purpose other than to identify prospective properties consumers may be interested in purchasing. The data relating
