
Primary on Main




Address
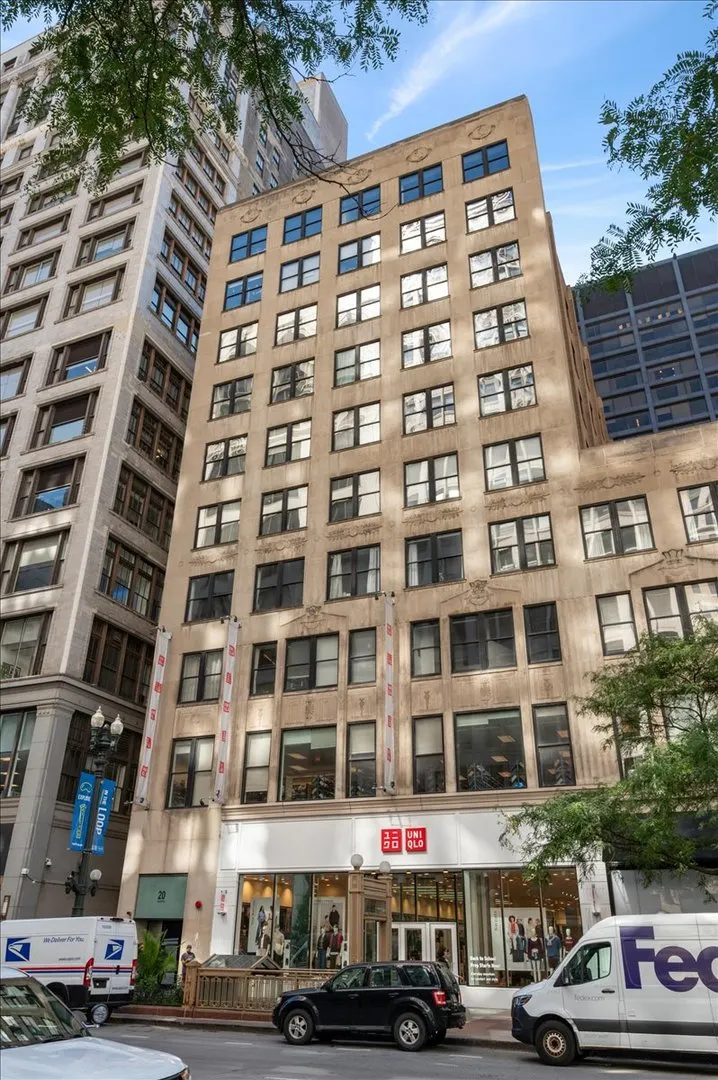
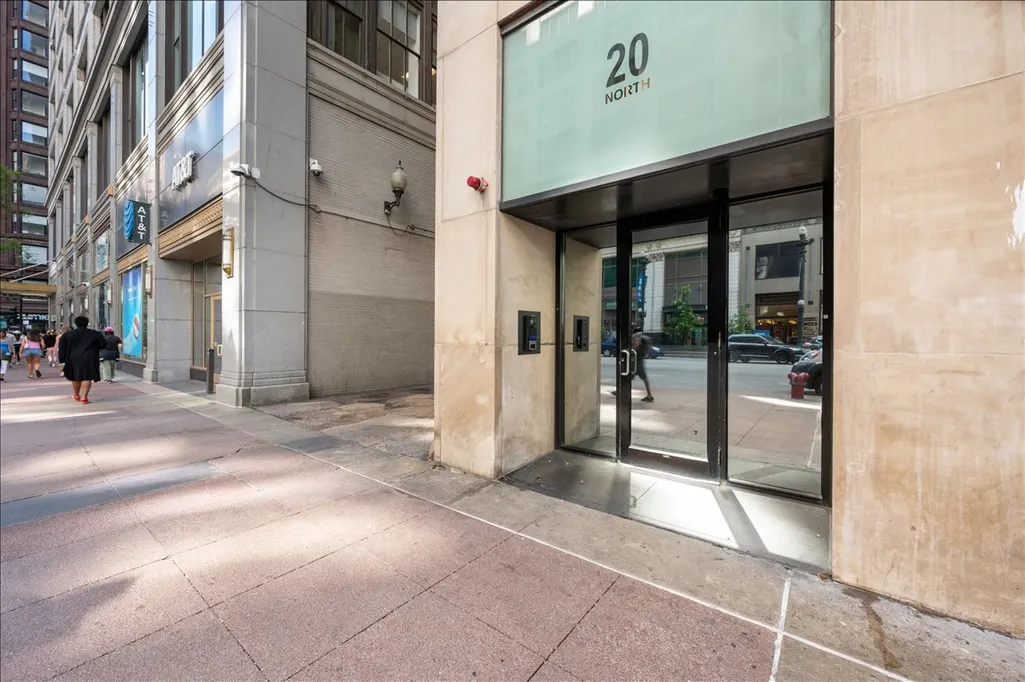
20 N State Street # 409, Chicago, IL
Price
$ 388,000
Property Attributes
- MLS#12755094
- TypeCondos
- Listing Status Active
- CountyCOOK
- CityChicago
- AreaCHI - Loop
- Zip60602
- StyleCondo,Condo-Loft
- Year Built2003
- Taxes$ 8384
- Price$ 388,000
- Bedrooms2
- Full Bathrooms2
- Half Bathrooms0
- Sqr Footage1100
Data Source:
Midwest Real Estate Data (MRED)
Property Description
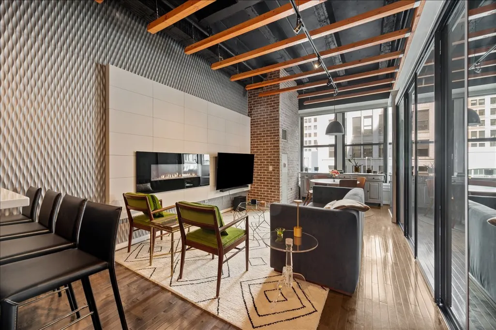
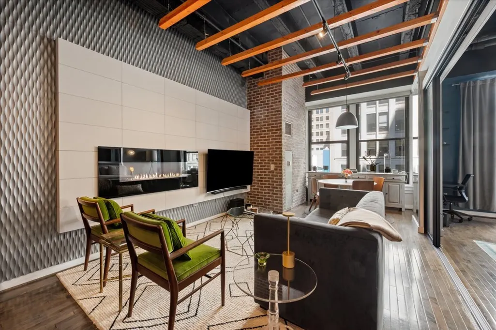
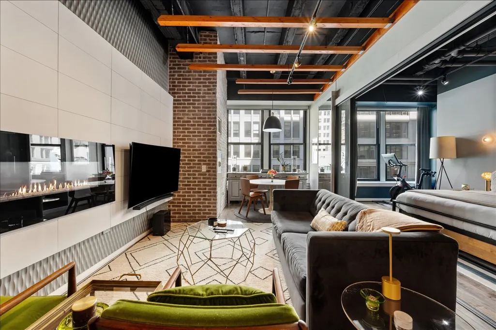
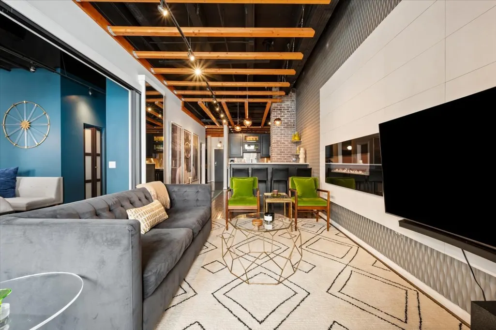
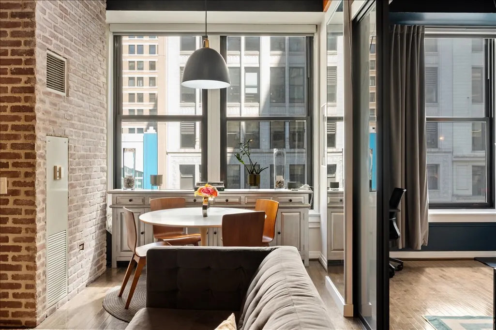
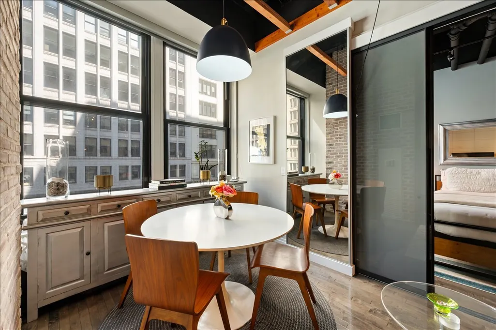
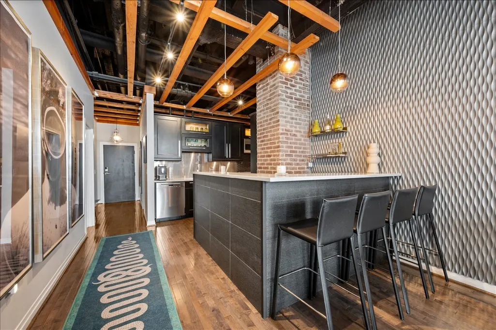
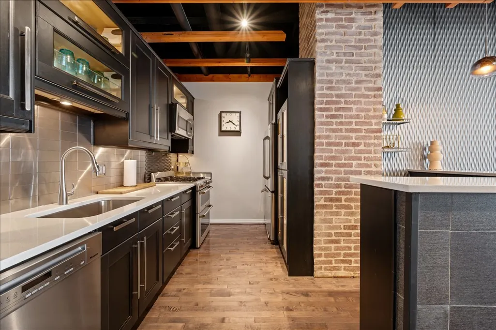
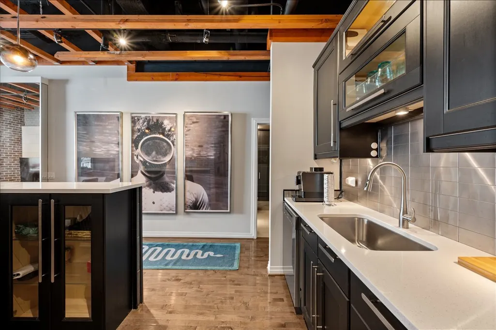
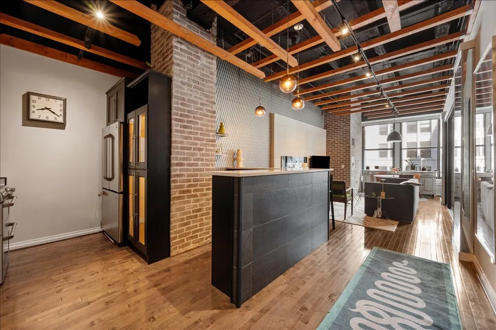
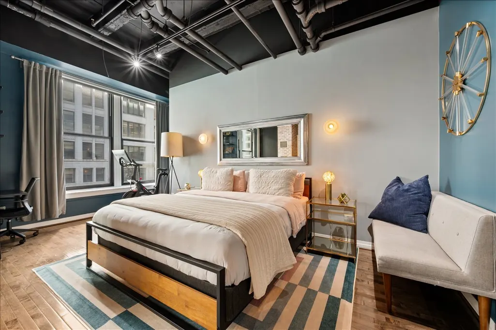
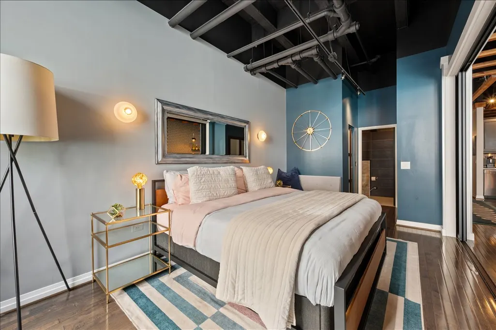
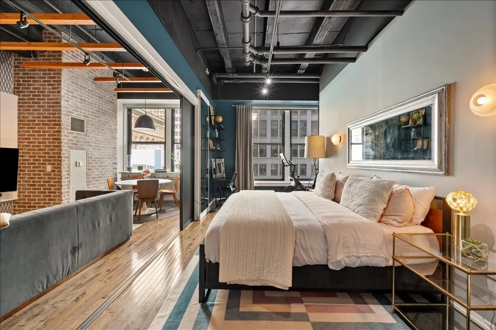
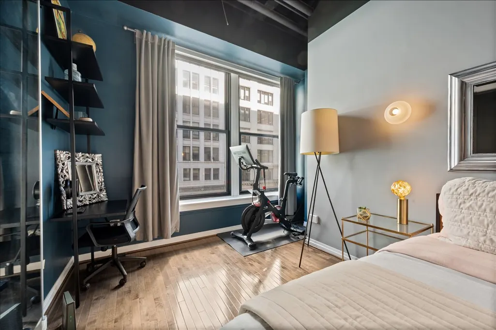
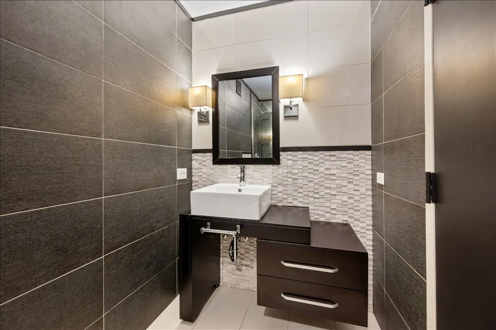
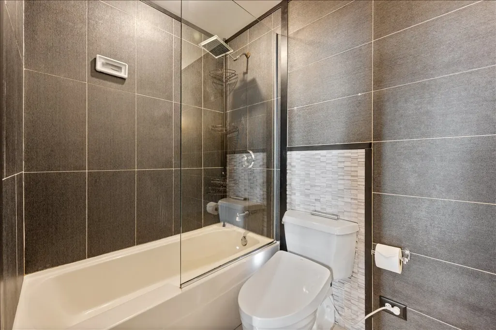
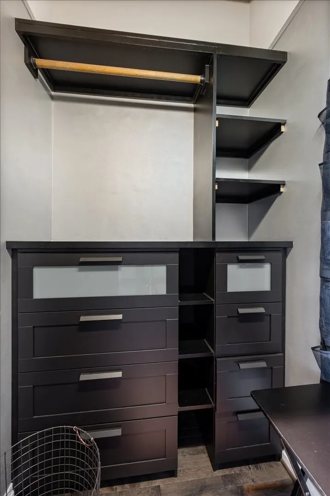
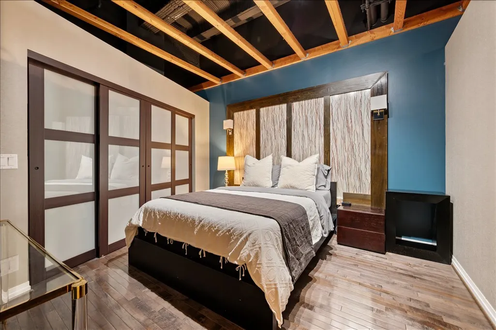
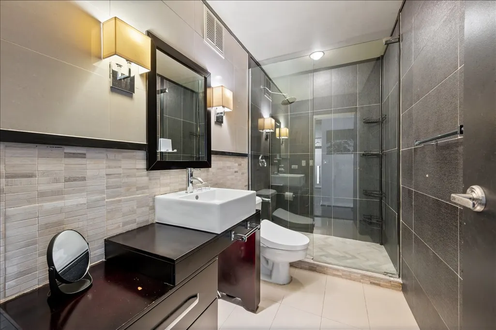
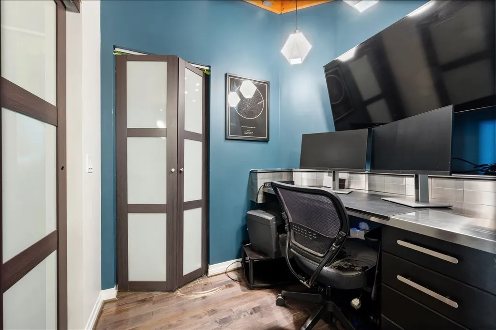
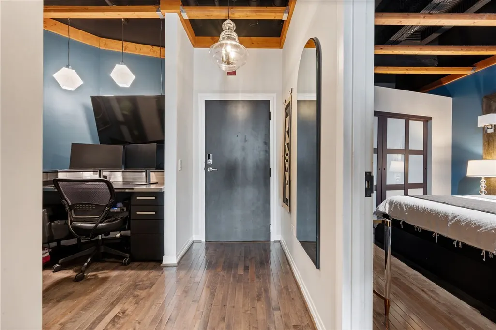
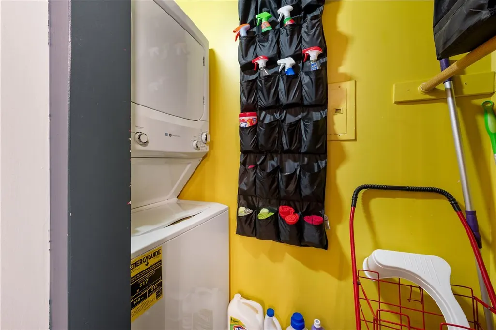
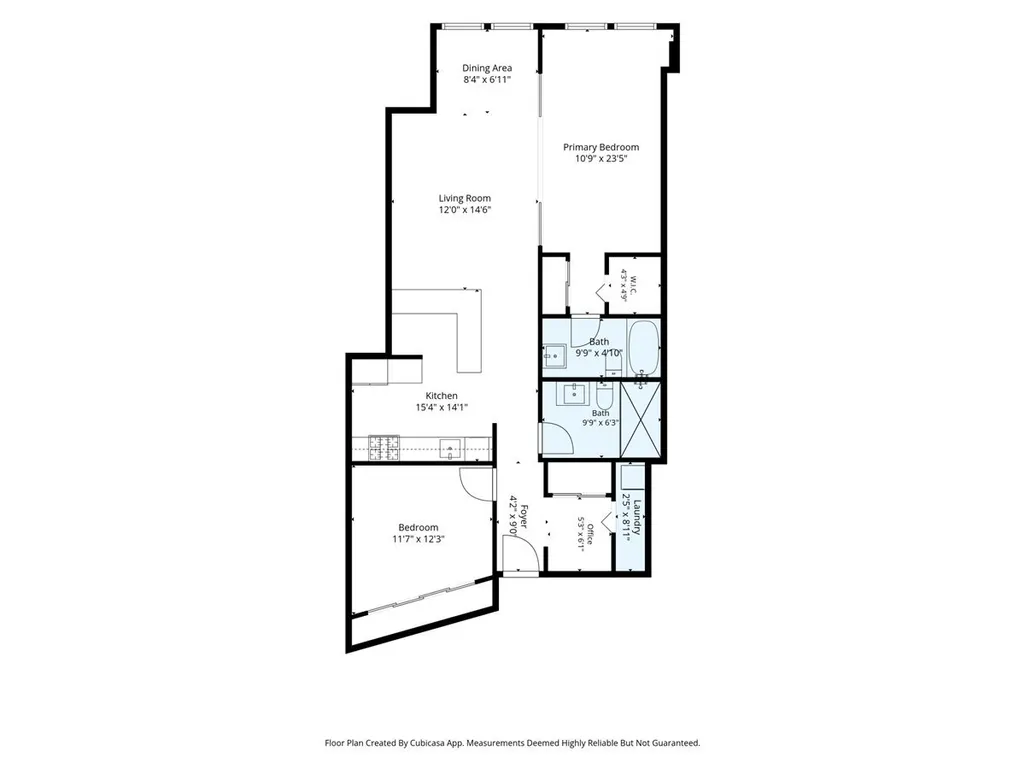
Designed with exceptional style and custom finishes, this stunning two-bedroom soft loft offers a beautifully appointed split-bedroom floor plan with a functional open-concept layout and soaring 10-foot ceilings. The spacious living and dining area is surrounded by expansive east-facing windows, filling the home with abundant natural light. A striking modern accent wall featuring a wall-mounted fireplace and television creates a sophisticated focal point for the living space. The expansive kitchen offers abundant cabinetry and countertop space, making it ideal for cooking and entertaining. A large breakfast bar with seating provides the perfect place for casual dining, relaxing, or gathering with guests. The primary suite features sliding doors that allow for complete privacy or can be opened to enhance the loft's spacious, open feel. The beautifully designed adjacent bath includes excellent storage, a tub/shower with a sleek glass enclosure, and contemporary finishes. The suite also offers both a walk-in closet and an additional closet for exceptional storage. The generously sized second bedroom easily accommodates a queen-size bed and features a full wall of customized closets. Just off the foyer, the versatile den includes a built-in desk, creating the perfect work-from-home office or flex space. A convenient laundry closet with a washer, dryer, and additional storage completes this thoughtfully designed home. Every detail has been carefully considered to maximize style, function, and storage. This is a truly one-of-a-kind residence that must be seen to fully appreciate its exceptional design and custom finishes. Furniture is negotiable.
| Price History | |
|---|---|
| 9/9/2026 | Listed $388,000 |
General Features
| Living Area | 1100 |
|---|---|
| Sewer | Public Sewer |
| Heating | Natural Gas |
| Cooling | Central Air |
| Possession | Closing |
| Roof | Asphalt |
| Appliances | Double Oven,Microwave,Dishwasher,Refrigerator |
| HOA Fee | 1056 |
| Association Fee Includes | Heat,Air Conditioning,Water,Gas,Security,Exercise Facilities,Exterior Maintenance,Scavenger |
| Construction Materials | Brick |
| Pets Allowed | Cats OK,Dogs OK |
| Year Built | 2003 |
| Township | South Chicago |
| Unit Number | 409 |
| Tax Year | 2025 |
| Ownership | Condo |
| Assoc Fee Paid Per | Monthly |
| County | Cook |
| New Construction | No |
| Property Type | Residential |
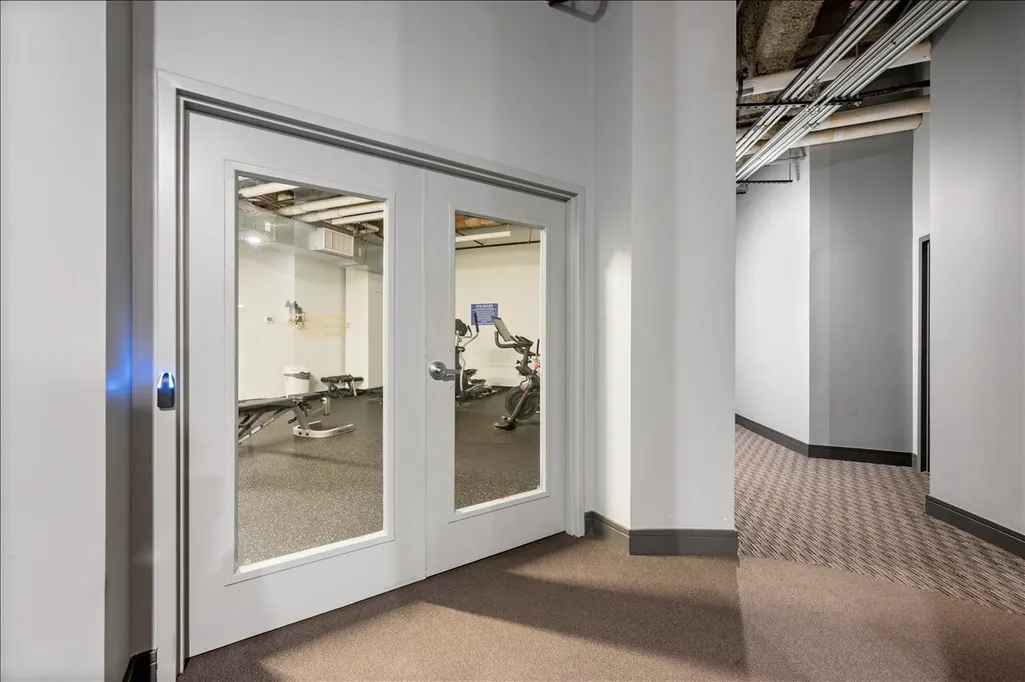
| Association Amenities | Elevator in Residence,Exercise Room,Storage,Service Elevator(s) |
| Total Rooms | 6 |
| Full Baths | 2 |
| Status | Active |
| Directions | STATE ST AND WASHINGTON ST |
| City | Chicago |
| High School District | 299 |
| MLS Area | CHI - Loop |
| Tax Annual Amount | 8384.9 |
| Additional Parcels Y/N | No |
| Standard Status | Active |
| Middle/Junior School District | 299 |
| Elementary School District | 299 |
| Property Type | Attached Single |
| Sub Type | Condo,Condo-Loft |
| MRD_CAN_OWNER_RENT | Yes |
Interior Features
| Interior Amenities | 1st Floor Bedroom,Storage |
|---|---|
| Basement | None |
| Flooring | Hardwood |
| Total Fireplaces | 1 |
| Fireplace Features | Electric |
| Total Stories | 10 |
| Laundry Features | Main Level,Washer Hookup,In Unit |
| Total Bedrooms | 2 |
| Room Type | Office |
| LivingAreaSource | Estimated |
| Total Baths | 2 |
| Bedrooms Possible | 2 |
| Bathroom | Steam Shower |
| Total Number of Units | 106 |
Exterior Features
| Lot Features | Common Grounds |
|---|---|
| Water Source | Public |
| Foundation Details | Concrete Perimeter |
| Lot Dimensions | COMMON |
| Waterfront Y/N | No |
Amenities
- Foreclosure
- Views
- Short Sale
- New Construction
- Adult 55+
- Lease To Own
- No HOA Fees
- Furnished
- Pets
- Primary On Main
- Air Conditioning
- Seller Finance
- Green
- Fixer Upper
- Horse
- Golf
- Fireplace
- Deck
- Garage
- Basement
- Pool
Property vs Condos Average in 60602
Price
Taxes
Year Built
Visits
 Midwest Real Estate Data (MRED) All information deemed reliable but not guaranteed. All properties are subject to prior sale, change or withdrawal. Neither listing broker(s) or information provider(s) shall be responsible for any typographical errors, misinformation, misprints and shall be held totally harmless. Listing(s) information is provided for consumer's personal, non-commercial use and may not be used for any purpose other than to identify prospective properties consumers may be interested in purchasing. The data relating to real estate for sale on this website comes in part from the Internet Data Exchange program of the Multiple Listing Service. Real estate listings held by brokerage firms other than Berkshire Hathaway HomeServices Chicago - Michigan Avenue may be marked with the Internet Data Exchange logo and detailed information about those properties will include the name of the listing broker(s) when required by the MLS. Copyright ©2026 All rights reserved.Based on information submitted to the MLS GRID as of September 26, 2026 10:31 PM UTC All data is obtained from various sources and may not have been verified by broker or MLS GRID. Supplied Open House Information is subject to change without notice.
Data is updated as of September 26, 2026 10:31 PM UTC
Midwest Real Estate Data (MRED) All information deemed reliable but not guaranteed. All properties are subject to prior sale, change or withdrawal. Neither listing broker(s) or information provider(s) shall be responsible for any typographical errors, misinformation, misprints and shall be held totally harmless. Listing(s) information is provided for consumer's personal, non-commercial use and may not be used for any purpose other than to identify prospective properties consumers may be interested in purchasing. The data relating to real estate for sale on this website comes in part from the Internet Data Exchange program of the Multiple Listing Service. Real estate listings held by brokerage firms other than Berkshire Hathaway HomeServices Chicago - Michigan Avenue may be marked with the Internet Data Exchange logo and detailed information about those properties will include the name of the listing broker(s) when required by the MLS. Copyright ©2026 All rights reserved.Based on information submitted to the MLS GRID as of September 26, 2026 10:31 PM UTC All data is obtained from various sources and may not have been verified by broker or MLS GRID. Supplied Open House Information is subject to change without notice.
Data is updated as of September 26, 2026 10:31 PM UTC
 All information deemed reliable but not guaranteed. All properties are subject to prior sale, change or withdrawal. Neither listing broker(s) or information provider(s) shall be responsible for any typographical errors, misinformation, misprints and shall be held totally harmless. Listing(s) information is provided for consumer's personal, non-commercial use and may not be used for any purpose other than to identify prospective properties consumers may be interested in purchasing. The data relating
