


Address
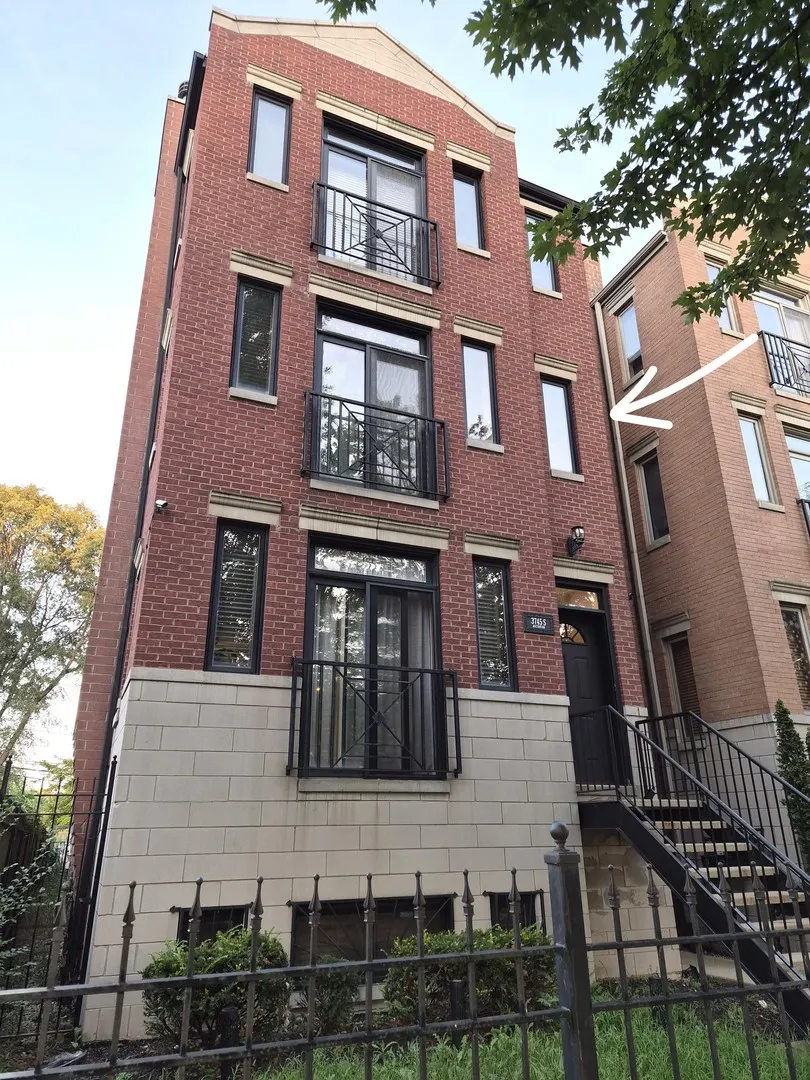
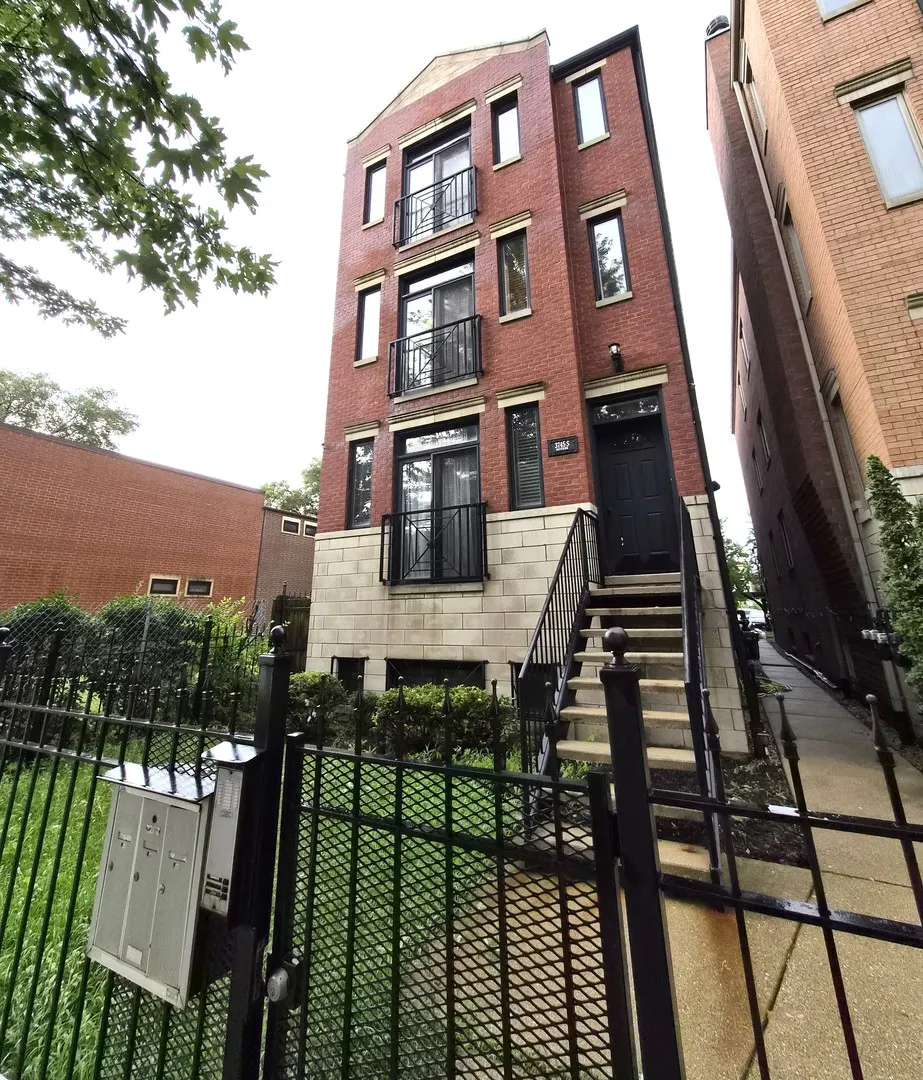
3745 S Michigan Avenue # 2, Chicago, IL
Price
$ 335,000
Property Attributes
- MLS#12736911
- TypeCondos
- Listing Status Active
- CountyCOOK
- CityChicago
- AreaCHI - Douglas
- NeighborhoodDouglas
- Zip60653
- StyleCondo
- Year Built2004
- Taxes$ 5693
- Price$ 335,000
- Bedrooms3
- Full Bathrooms2
- Half Bathrooms0
- Sqr Footage1500
Data Source:
Midwest Real Estate Data (MRED)
Property Description
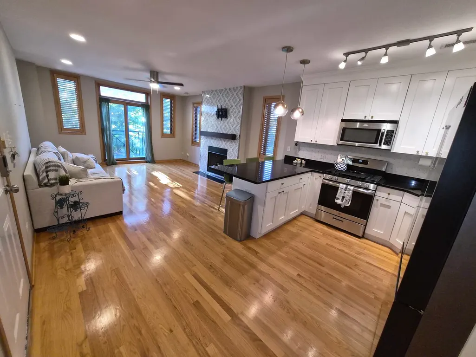
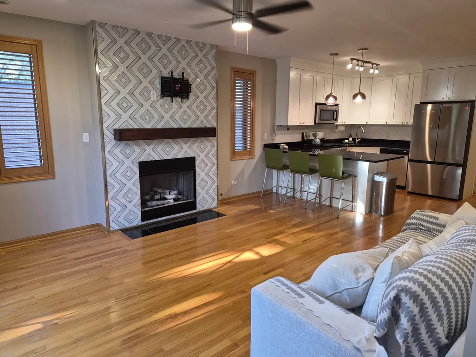
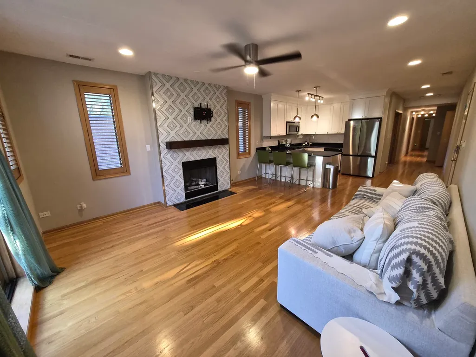
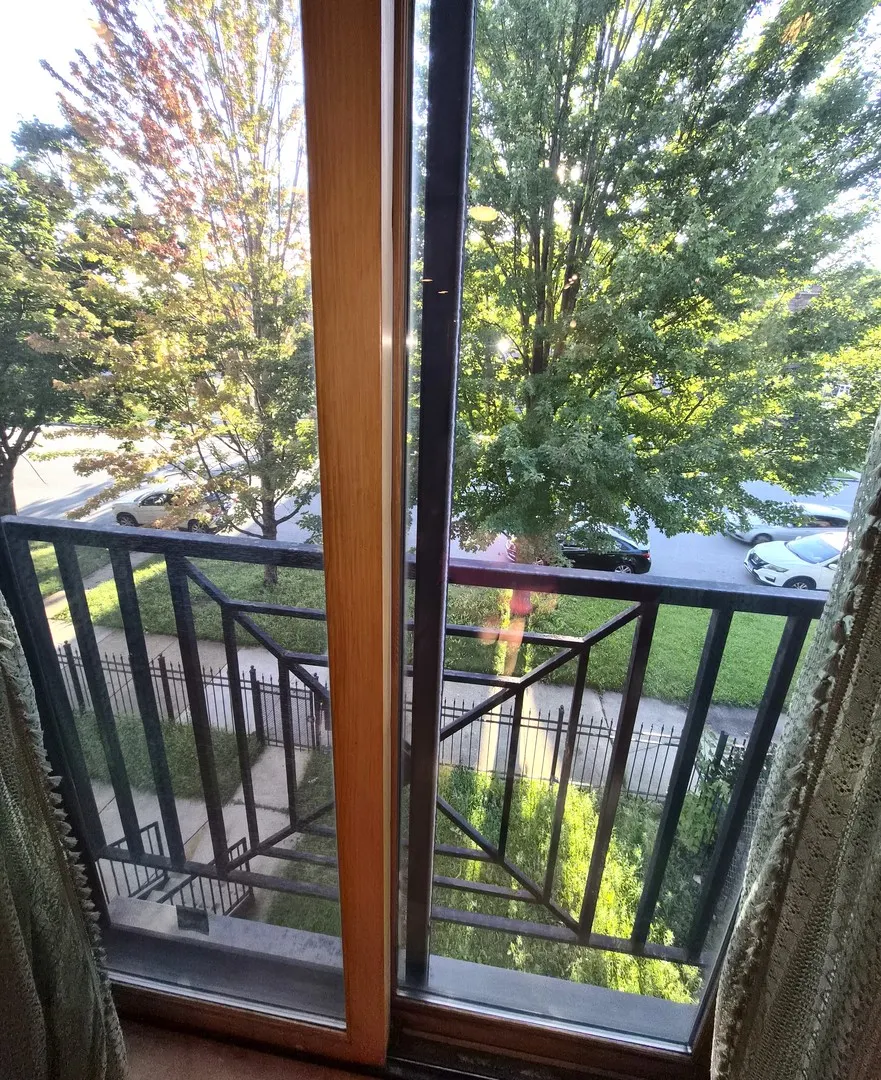
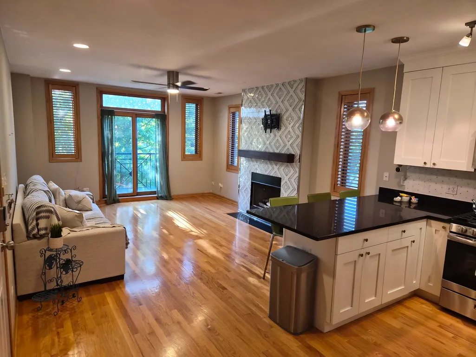
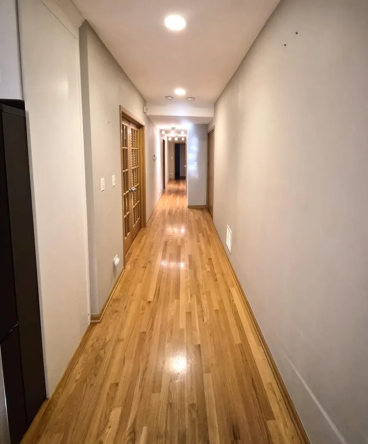
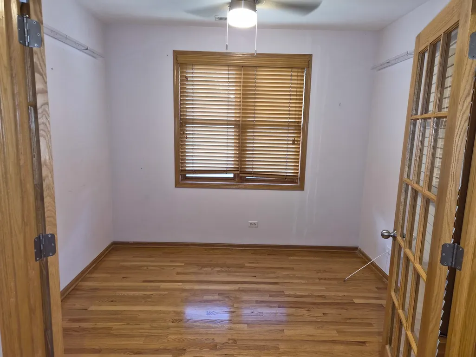
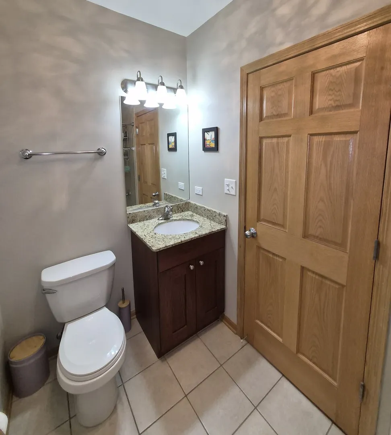
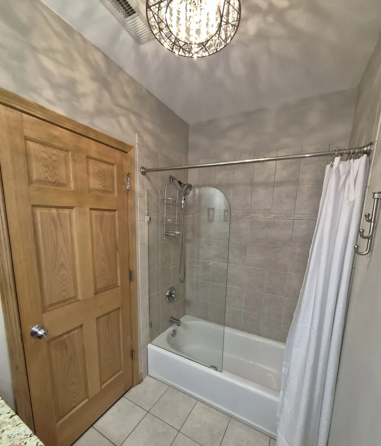
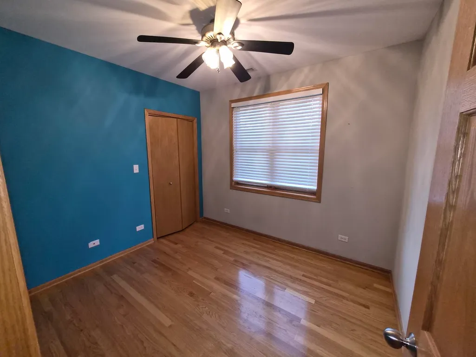
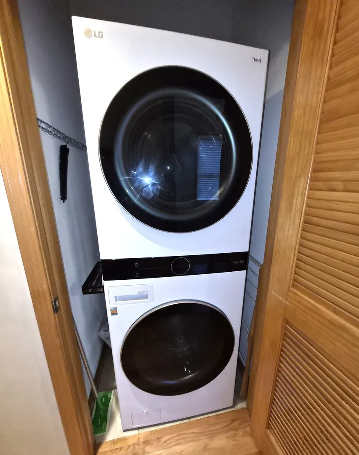
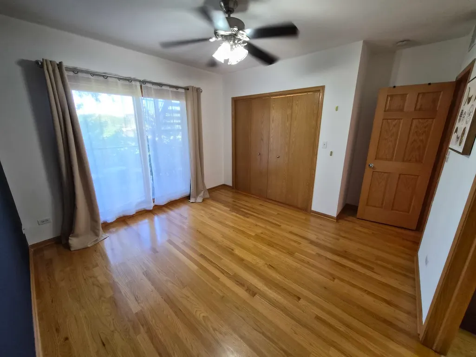
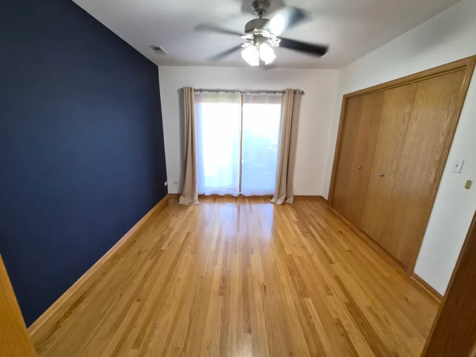
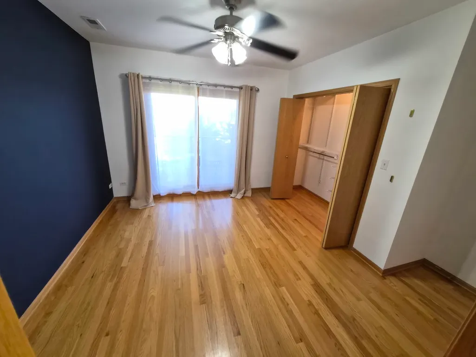
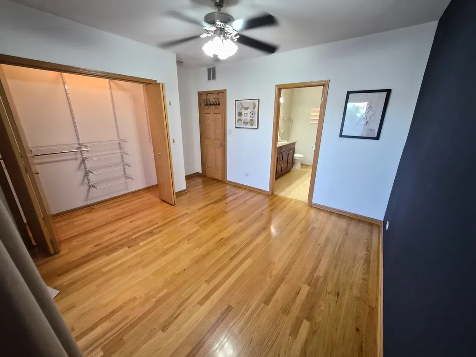
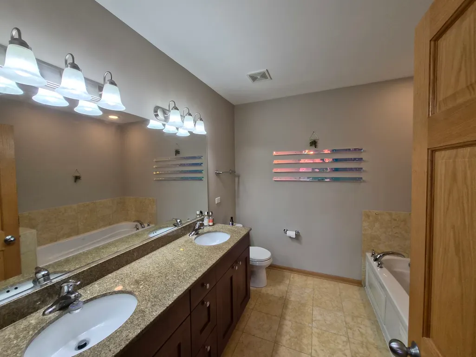
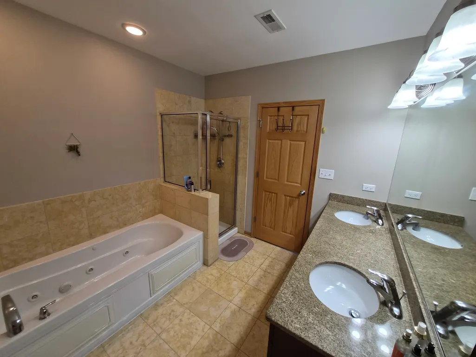
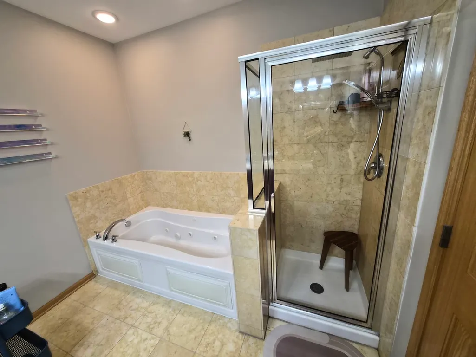
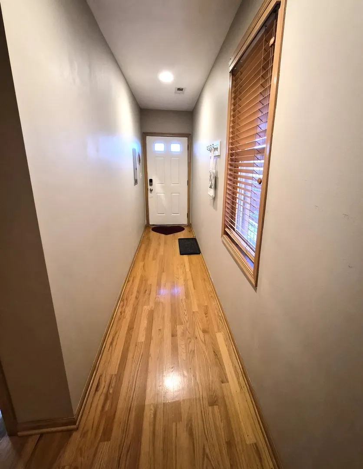
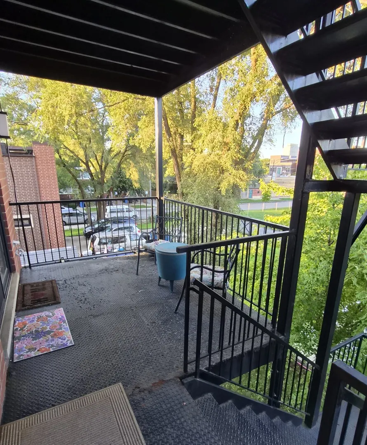
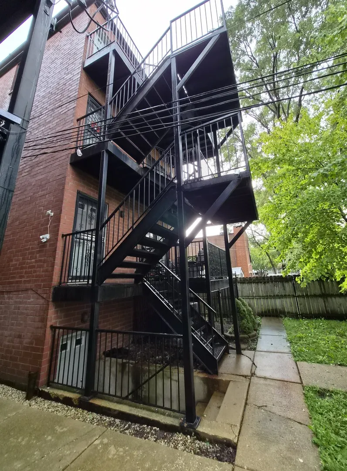
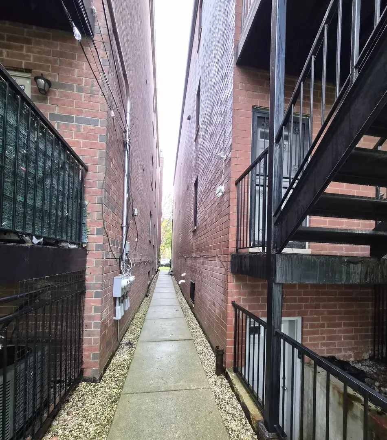
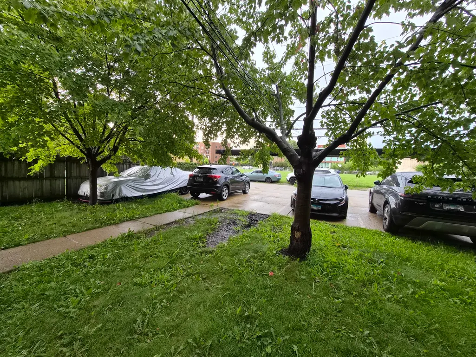
Step inside this beautifully maintained and luxurious 3-bedroom, 2-bathroom condo you'll appreciate the warm and inviting atmosphere, abundant natural light and the beautiful hard wood floors that flow throughout the home. The spacious open-concept living and kitchen area is perfect for both everyday living and entertaining, featuring custom made window shutters, a cozy gas fireplace and a granite breakfast bar. The kitchen offers stainless steel appliances and custom cabinetry with plenty of storage. All three bedrooms are generously sized with ample closet space, including one bedroom featuring beautiful windowed French doors. The spacious primary suite is a true retreat, with sliding doors leading to a private rear balcony. The ensuite bathroom features a relaxing whirlpool tub, separate walk-in shower, and dual-sink vanity. Additional features include in-unit laundry with a newer stackable washer and dryer, dedicated storage on the ground level, and an assigned parking space in the building's back lot. The unit is also rentable, making this an excellent opportunity for both homeowners and investors. LOCATION, LOCATION, LOCATION! Enjoy easy access to multiple public transportation options and near major expressways, with Downtown Chicago and Chinatown just minutes away. The property is also within walking distance of several colleges including the Illinois Institute of Technology (IIT) and close to Chicago's beautiful lakefront and beaches. Enjoy the convenience of nearby grocery stores, restaurants, shopping, highly regarded charter schools, cultural attractions, and the iconic Chicago White Sox Stadium. With easy access to everything the city has to offer, this is an incredible opportunity to own a home in one of Chicago's most exciting and rapidly evolving neighborhoods. Don't wait-schedule your showing today and make this exceptional condo yours!
| Elementary School | Middle School | High School |
|---|---|---|
| Woodlawn Elementary School Commu | Wells Preparatory Elementary Sch | Phillips Academy High School |
| Price History | |
|---|---|
| 8/19/2026 | Listed $335,000 |
General Features
| Living Area | 1500 |
|---|---|
| Sewer | Public Sewer |
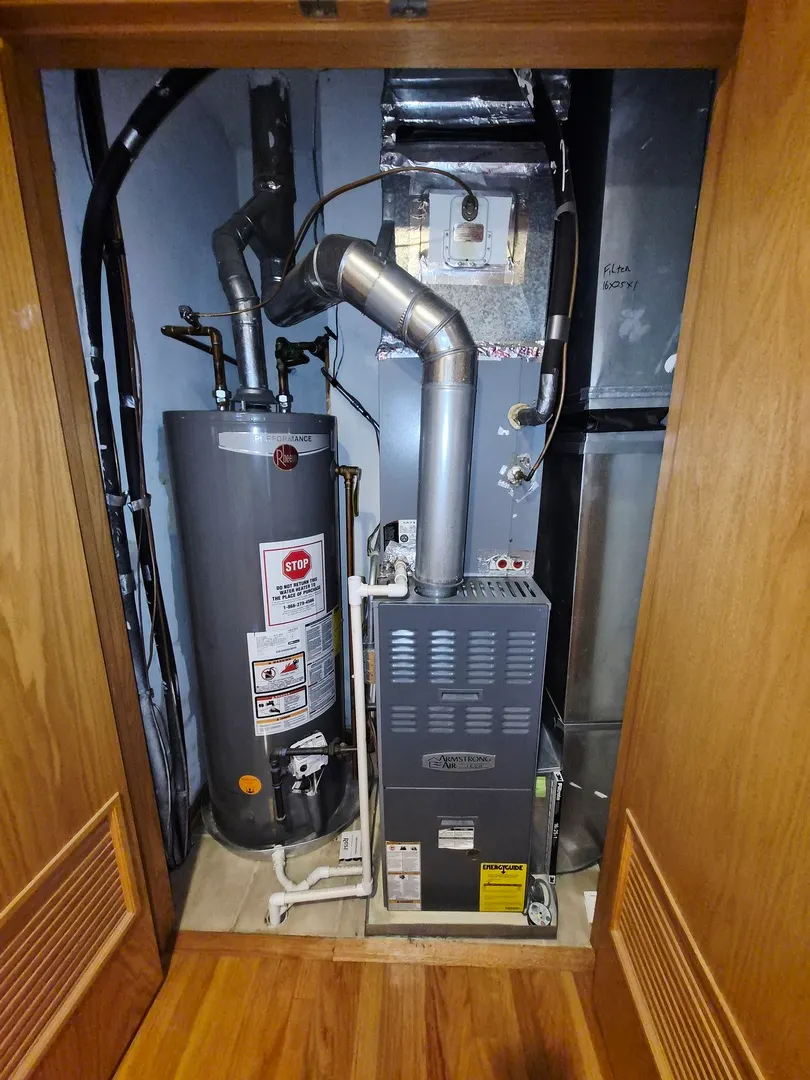
| Heating | Natural Gas |
| Cooling | Central Air |
| Possession | Closing |
| Roof | Asphalt |
| Appliances | Range,Microwave,Dishwasher,Refrigerator,Washer,Dryer,Disposal,Stainless Steel Appliance(s) |
| HOA Fee | 168 |
| Association Fee Includes | Insurance,Exterior Maintenance,Lawn Care,Scavenger,Snow Removal |
| Construction Materials | Brick |
| Pets Allowed | Cats OK,Dogs OK |
| Year Built | 2004 |
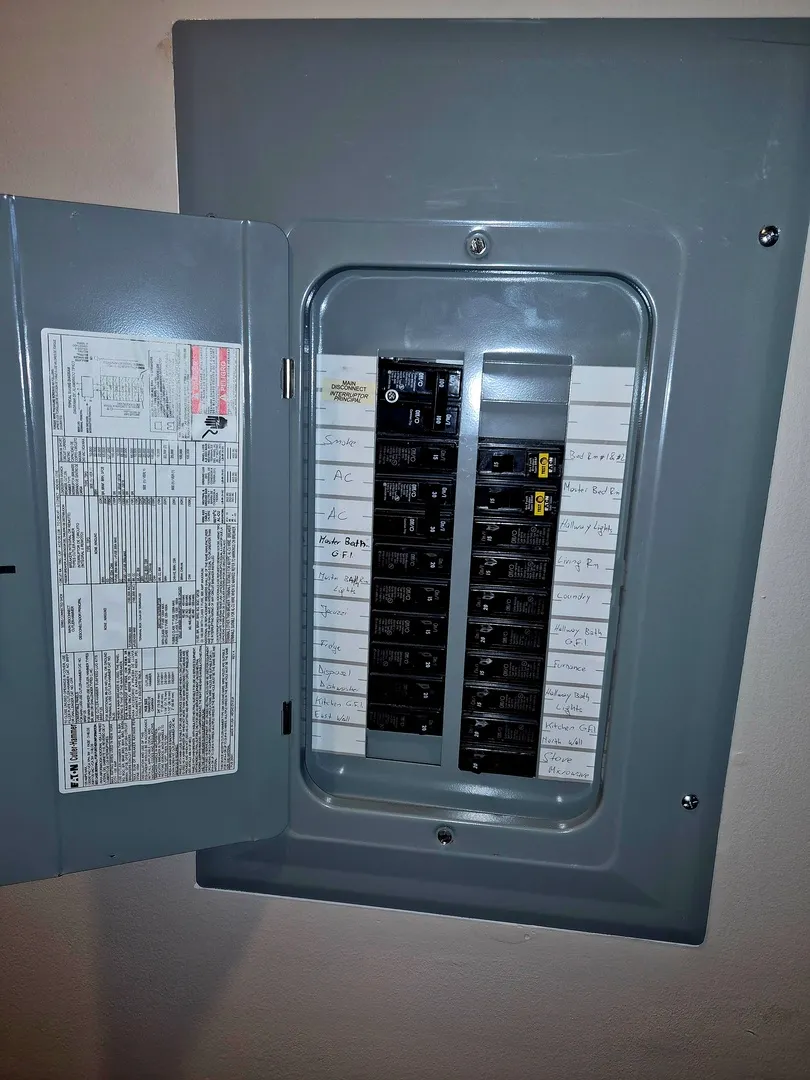
| Electric | Circuit Breakers,100 Amp Service |
| Township | Hyde Park |
| Unit Number | 2 |
| Tax Year | 2025 |
| Ownership | Condo |
| Assoc Fee Paid Per | Monthly |
| County | Cook |
| New Construction | No |
| Property Type | Residential |
| Association Amenities | Storage,Spa/Hot Tub,Private Laundry Hkup |
| Other Structures | On Street |
| Total Rooms | 5 |
| Full Baths | 2 |
| Status | Active |
| Directions | I-94 to Pershing. East on Pershing to Michigan. South on Michigan. Property on the east side of the street. |
| High School | Phillips Academy High School |
| City | Chicago |
| High School District | 299 |
| MLS Area | CHI - Douglas |
| Elementary School | Woodlawn Elementary School Commu |
| Tax Annual Amount | 5693.99 |
| Middle/Junior High School | Wells Preparatory Elementary Sch |
| Additional Parcels Y/N | No |
| Standard Status | Active |
| Middle/Junior School District | 299 |
| Elementary School District | 299 |
| Property Type | Attached Single |
| Sub Type | Condo |
| MRD_CAN_OWNER_RENT | Yes |
Interior Features
| Interior Amenities | Storage,High Ceilings,Open Floorplan |
|---|---|
| Basement | None |
| Flooring | Hardwood |
| Total Fireplaces | 1 |
| Fireplace Features | Gas Starter |
| Total Stories | 3 |
| Laundry Features | Washer Hookup,In Unit,Laundry Closet |
| Total Bedrooms | 3 |
| Room Type | No additional rooms |
| LivingAreaSource | Estimated |
| Total Baths | 2 |
| Bedrooms Possible | 3 |
| Bathroom | Whirlpool,Separate Shower,Double Sink,Soaking Tub |
| Total Number of Units | 3 |
Exterior Features
| Parking Features | Assigned,Off Street,On Street,Alley Access,Parking Lot,Yes,Owned |
|---|---|
| Water Source | Lake Michigan,Public |
| Total Parking | 1 |
| Lot Dimensions | COMMON |
| Waterfront Y/N | No |
Amenities
- Foreclosure
- Views
- Short Sale
- New Construction
- Adult 55+
- Lease To Own
- No HOA Fees
- Furnished
- Pets
- Primary On Main
- Air Conditioning
- Seller Finance
- Green
- Fixer Upper
- Horse
- Golf
- Fireplace
- Deck
- Garage
- Basement
- Pool
Property vs Condos Average in 60653
Price
Taxes
Year Built
Visits

 All information deemed reliable but not guaranteed. All properties are subject to prior sale, change or withdrawal. Neither listing broker(s) or information provider(s) shall be responsible for any typographical errors, misinformation, misprints and shall be held totally harmless. Listing(s) information is provided for consumer's personal, non-commercial use and may not be used for any purpose other than to identify prospective properties consumers may be interested in purchasing. The data relating
