


Address
2405 Avondale Avenue, Park Ridge, IL
Price
$ 698,000
Property Attributes
- MLS#12721206
- TypeSingle Family
- Listing Status Active
- CountyCOOK
- CityPark Ridge
- AreaPark Ridge
- Zip60068
- Style
- Year Built1978
- Taxes$ 12774
- Price$ 698,000
- Bedrooms3
- Full Bathrooms2
- Half Bathrooms0
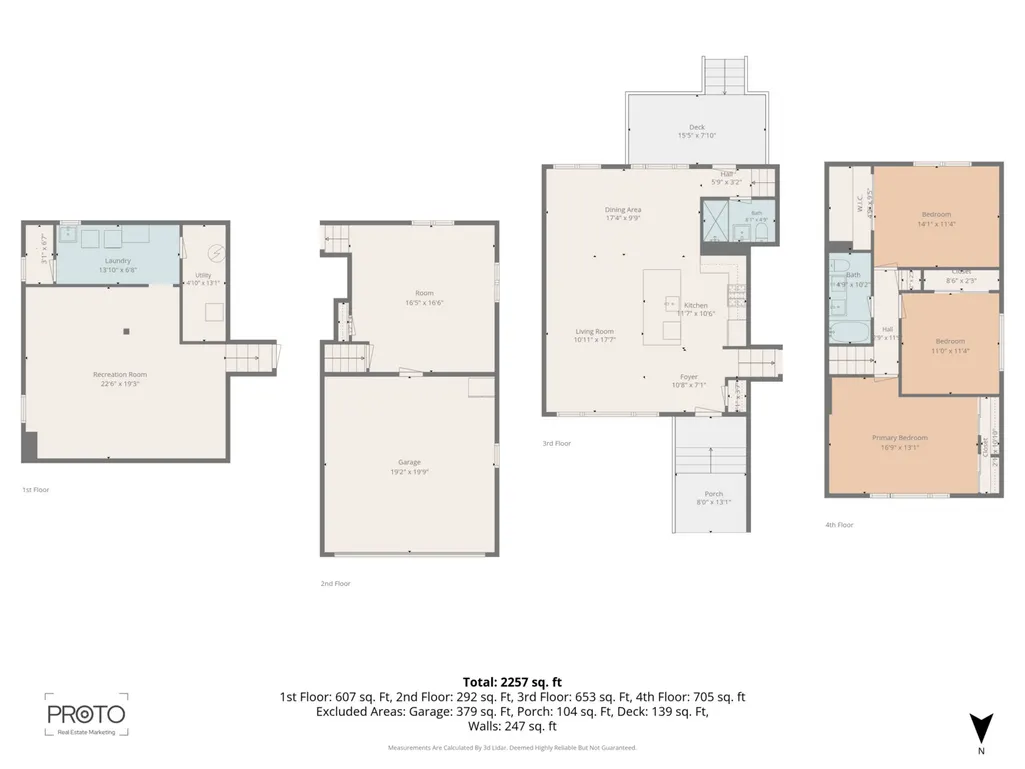
- Sqr Footage2257
- Lot Size0.174 Acres
Data Source:
Midwest Real Estate Data (MRED)
Property Description
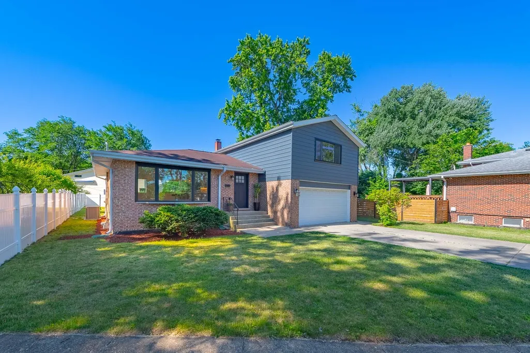
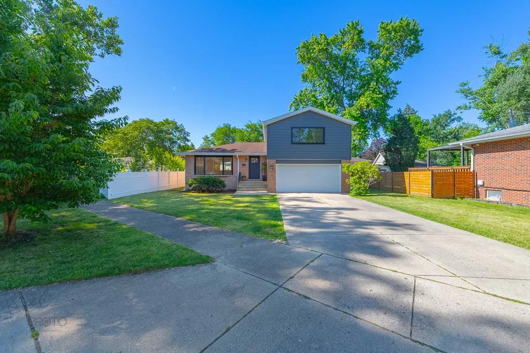
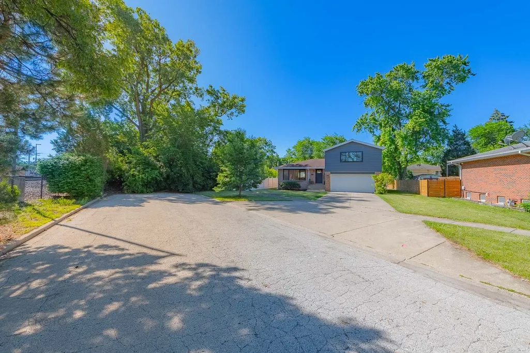
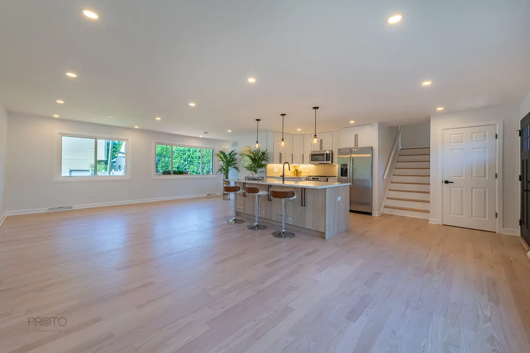
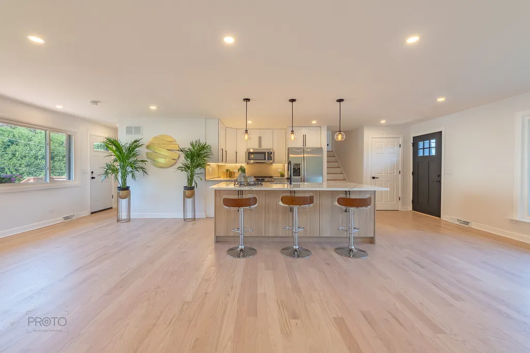
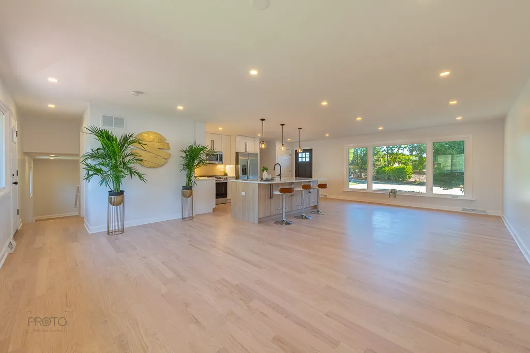
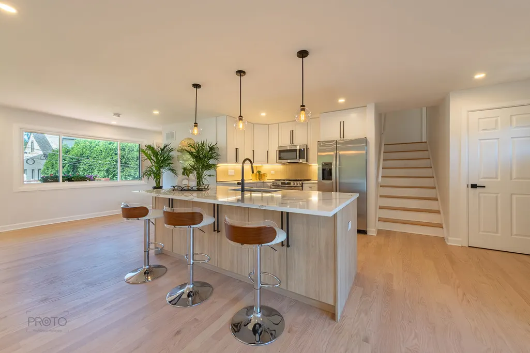
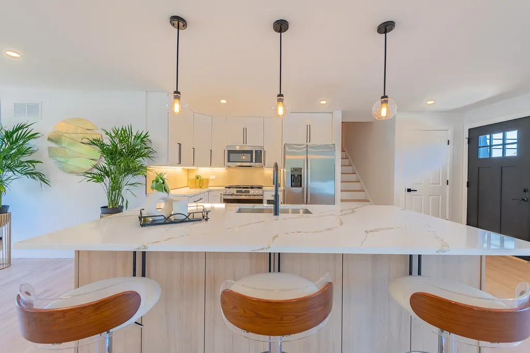
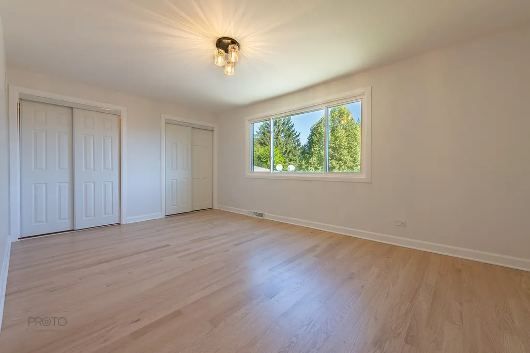
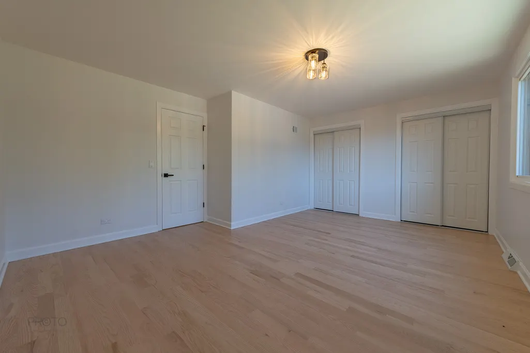
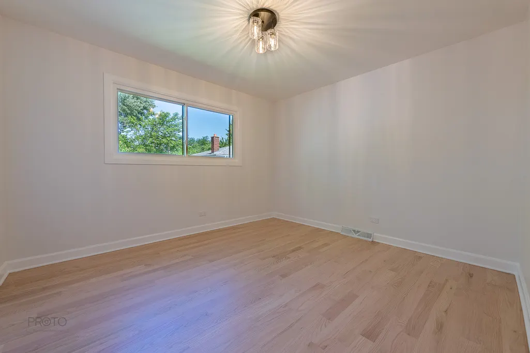
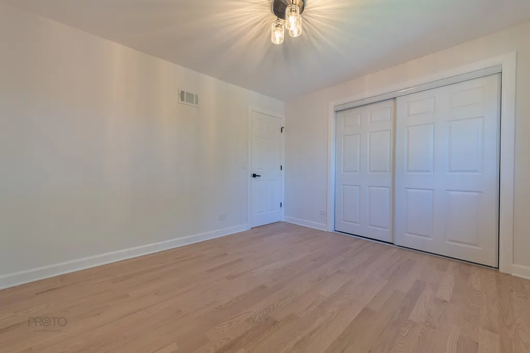
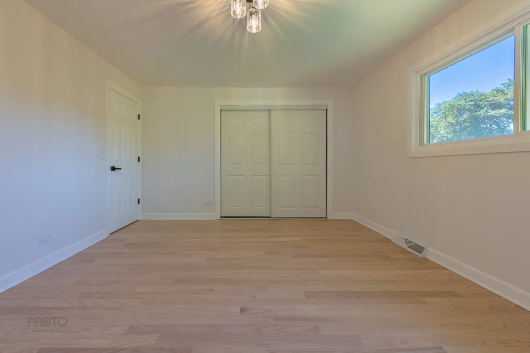
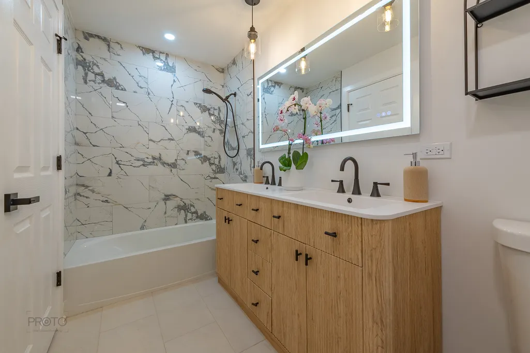
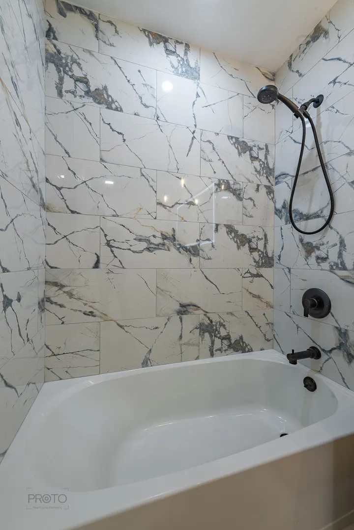
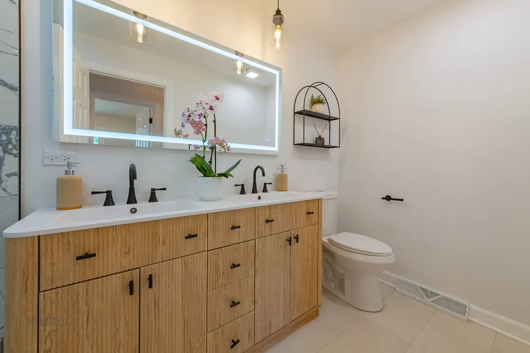
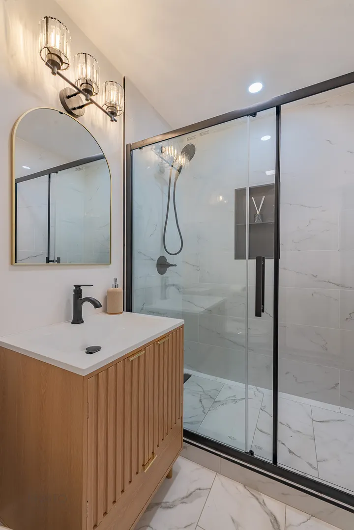
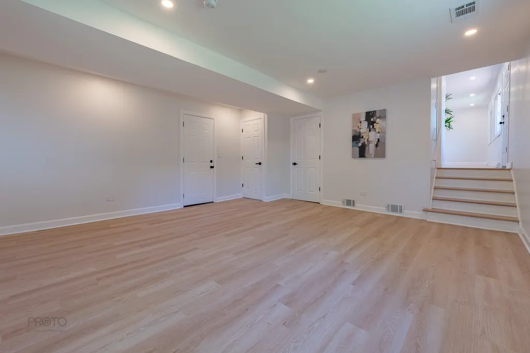
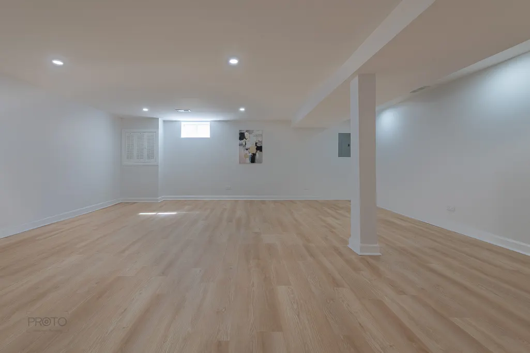
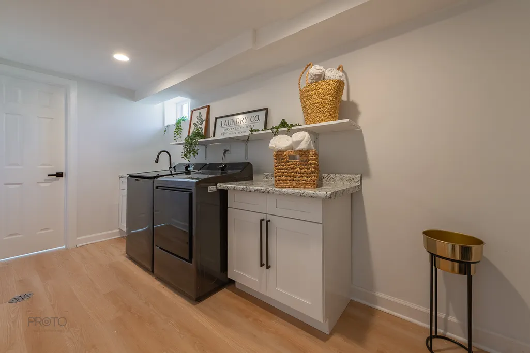
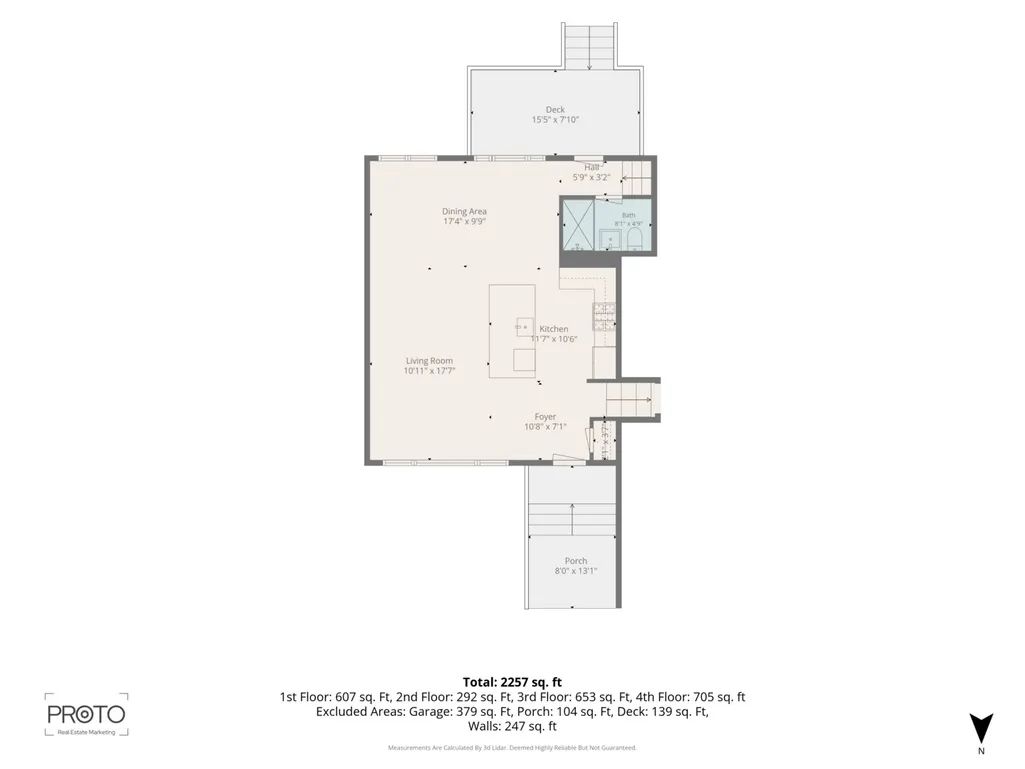
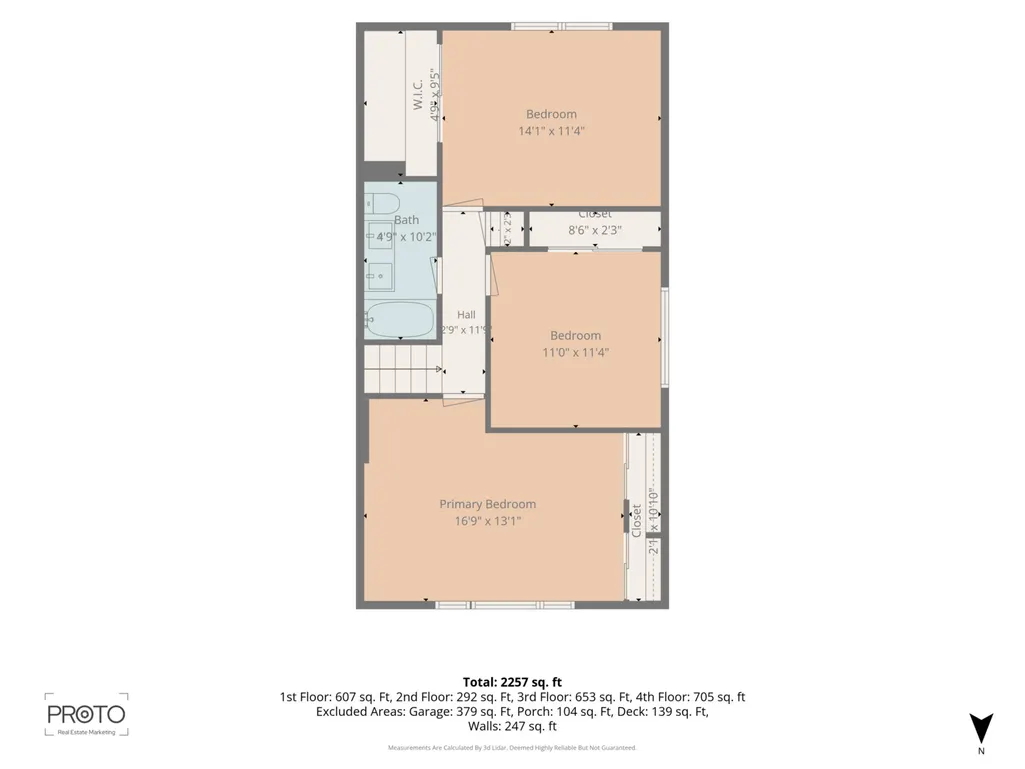
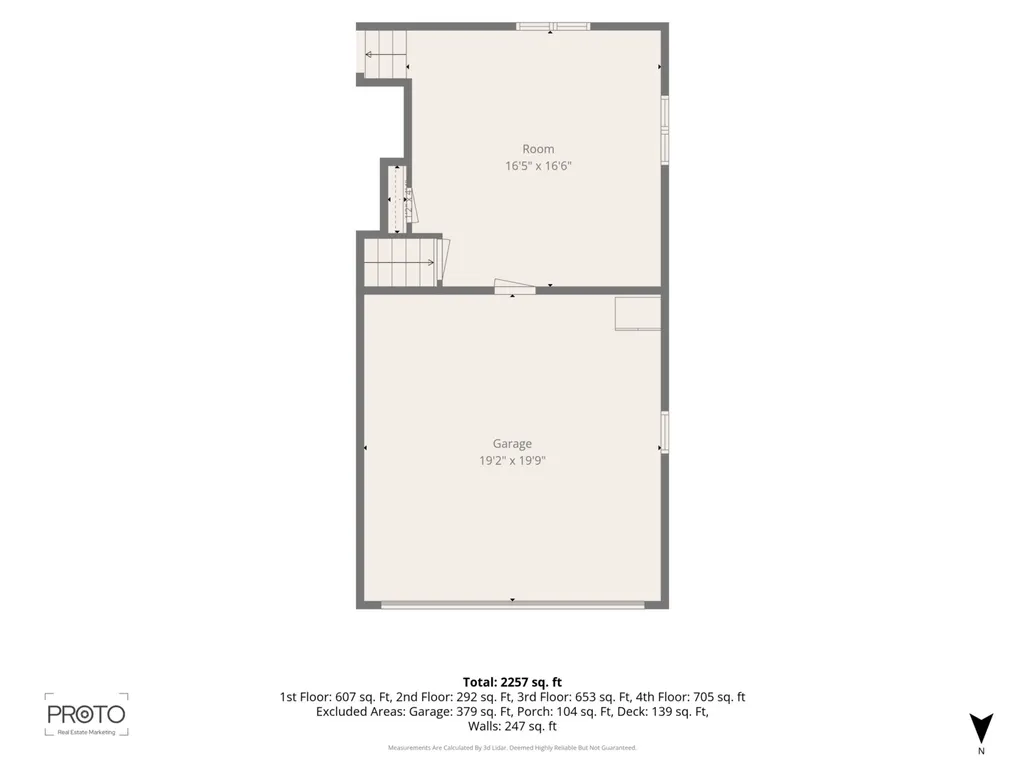
Welcome to 2405 Avondale Ave newly updated 3-bedroom, 2-bath home located in one of the most desirable areas of Park Ridge. Thoughtfully remodeled and filled with natural light, this warm and inviting home offers the perfect blend of comfort, style, and convenience. Recent updates include new windows, new hardwood floors, new kitchen cabinets, new appliances, fresh interior paint, and modern light fixtures, creating a move-in-ready space you'll be proud to call home. Additional major improvements include a new furnace and air conditioner (2023), new water heater (2022), and new sump pumps (2021) for added peace of mind. The functional floor plan offers comfortable living spaces, generous storage, and a cozy atmosphere throughout. Families will appreciate the home's location in a highly sought-after neighborhood known for its top-rated schools, beautiful parks, and strong sense of community. Commuters will love the short walk to the Metra Dee Road Metra Station, providing convenient access to downtown Chicago. Enjoy nearby shopping, dining, restaurants, entertainment, bike trails, forest preserves, and quick access to major expressways and O'Hare International Airport. Move right in and enjoy all the updates-this beautifully renovated Park Ridge home offers the lifestyle, location, and schools today's buyers are looking for!
| Elementary School | Middle School | High School |
|---|---|---|
| George B Carpenter Elementary Sc | Emerson Middle School | Maine South High School |
| Price History | |
|---|---|
| 7/31/2026 | Listed $698,000 |
General Features
| Living Area | 2257 |
|---|---|
| Sewer | Public Sewer |
| Heating | Natural Gas |
| Cooling | Central Air |
| Possession | Closing |
| Roof | Asphalt |
| Appliances | Dishwasher,Refrigerator,Freezer,Washer,Dryer,Disposal,Cooktop,Oven,Gas Cooktop,Gas Oven |
| Garage Spaces | 2 |
| Association Fee Includes | None |
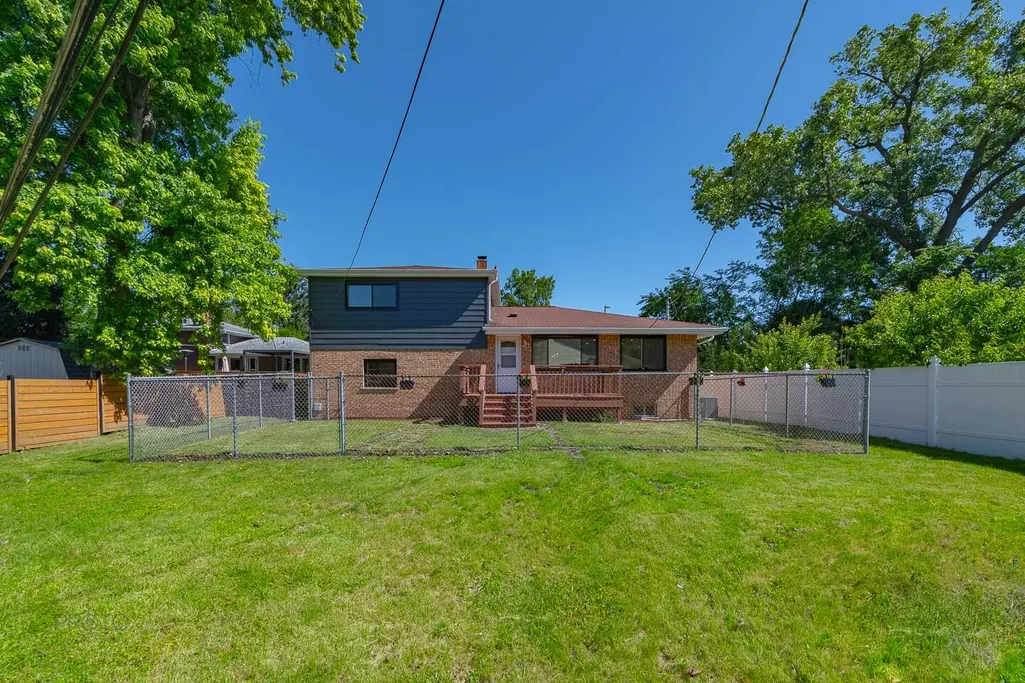
| Construction Materials | Aluminum Siding,Brick |
| Year Built | 1978 |
| Township | Maine |
| Tax Year | 2024 |
| Ownership | Fee Simple |
| Community Features | Park,Pool,Tennis Court(s),Curbs,Sidewalks,Street Lights,Street Paved |
| Assoc Fee Paid Per | Not Applicable |
| County | Cook |
| New Construction | No |
| Property Type | Residential |
| Total Rooms | 8 |
| Full Baths | 2 |
| Status | Active |
| Directions | Oakton St to Avondale Ave SW to Home. |
| High School | Maine South High School |
| City | Park Ridge |
| High School District | 207 |
| MLS Area | Park Ridge |
| Elementary School | George B Carpenter Elementary Sc |
| Tax Annual Amount | 12774.7 |
| Middle/Junior High School | Emerson Middle School |
| Additional Parcels Y/N | No |
| Standard Status | Active |
| Middle/Junior School District | 64 |
| Elementary School District | 64 |
| Property Type | Detached Single |
Interior Features
| Interior Amenities | Open Floorplan,Dining Combo,Granite Counters |
|---|---|
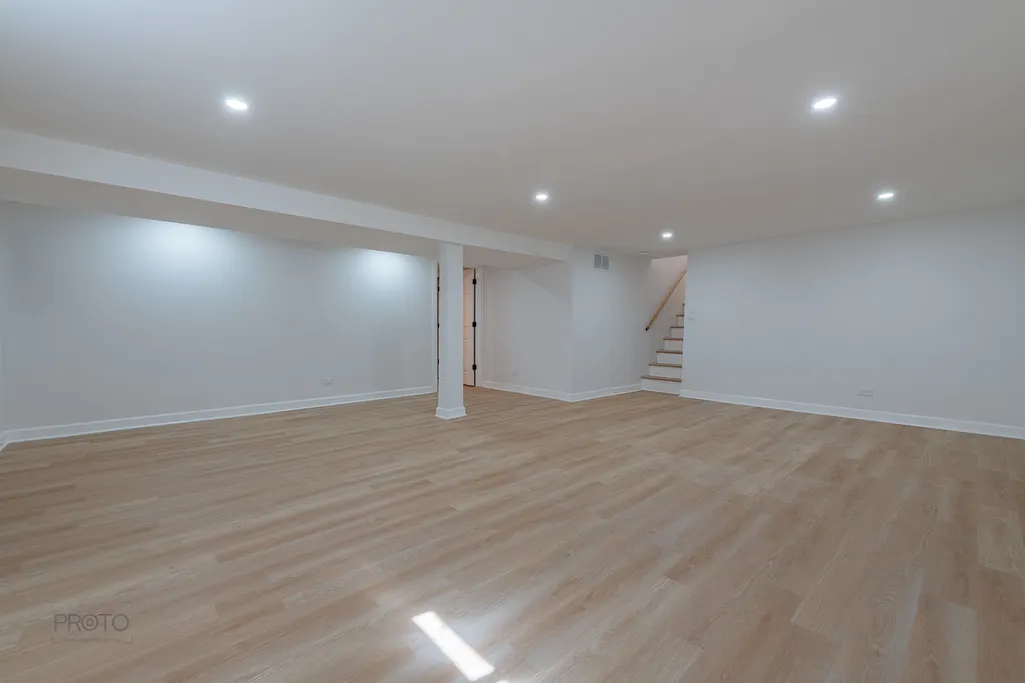
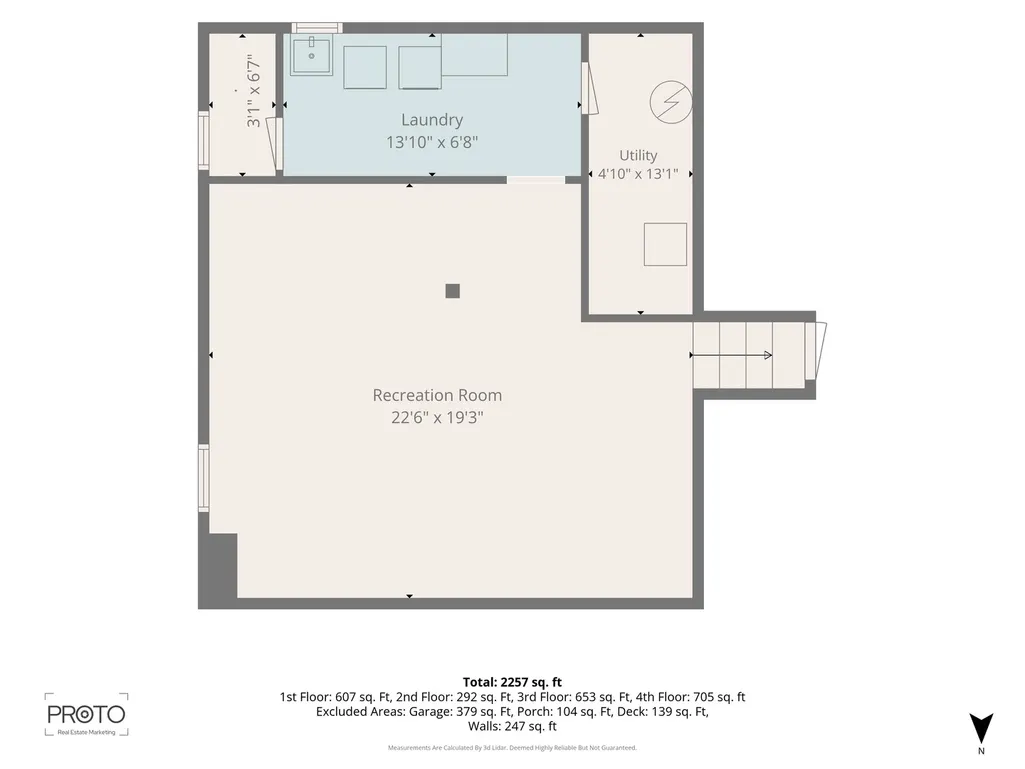
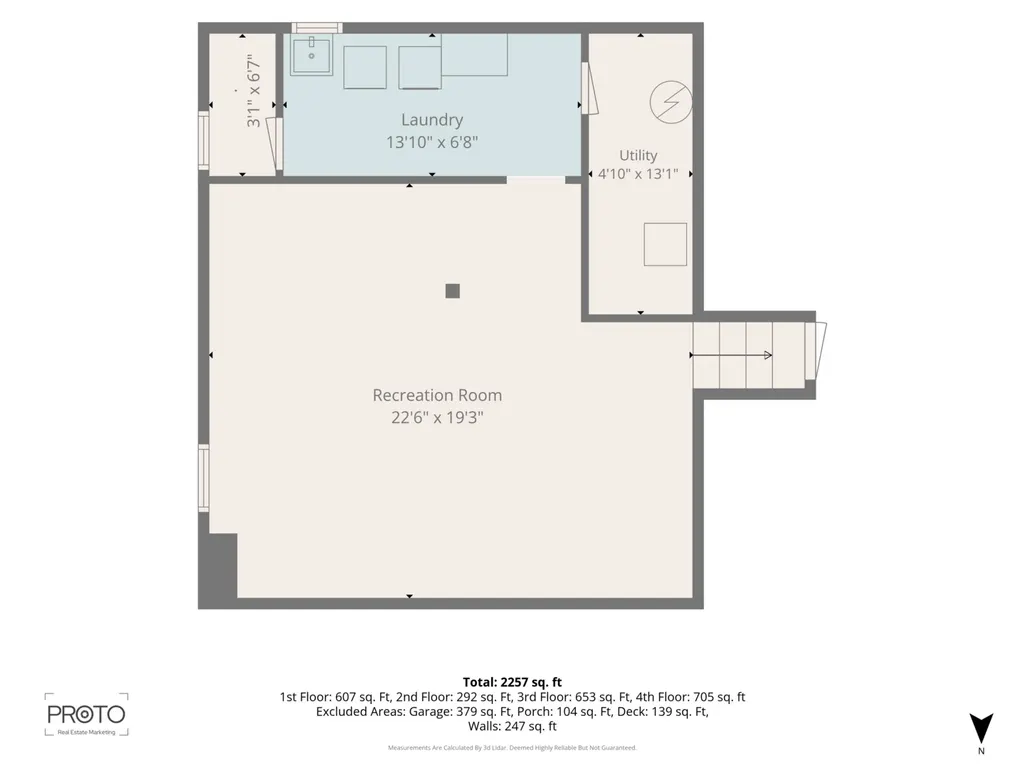
| Basement | Finished,Full |
| Flooring | Wood |
| Laundry Features | Gas Dryer Hookup,In Unit,Sink |
| Total Bedrooms | 3 |
| Below Grade Finished Area | 899 |
| Room Type | Eating Area,Foyer |
| LivingAreaSource | Estimated |
| Total Baths | 2 |
| Bedrooms Possible | 3 |
| Bathroom | Soaking Tub |
Exterior Features
| Parking Features | Concrete,Garage Door Opener,Yes,Garage Owned,Attached,Garage |
|---|---|
| Water Source | Lake Michigan |
| Total Parking | 4 |
| Foundation Details | Concrete Perimeter |
| Lot Dimensions | 79x110x69x125 |
| Lot Size Acres | 0.174 |
| Waterfront Y/N | No |
Amenities
- Foreclosure
- Views
- Short Sale
- New Construction
- Adult 55+
- Lease To Own
- No HOA Fees
- Furnished
- Primary On Main
- Air Conditioning
- Seller Finance
- Green
- Fixer Upper
- Horse
- Golf
- Fireplace
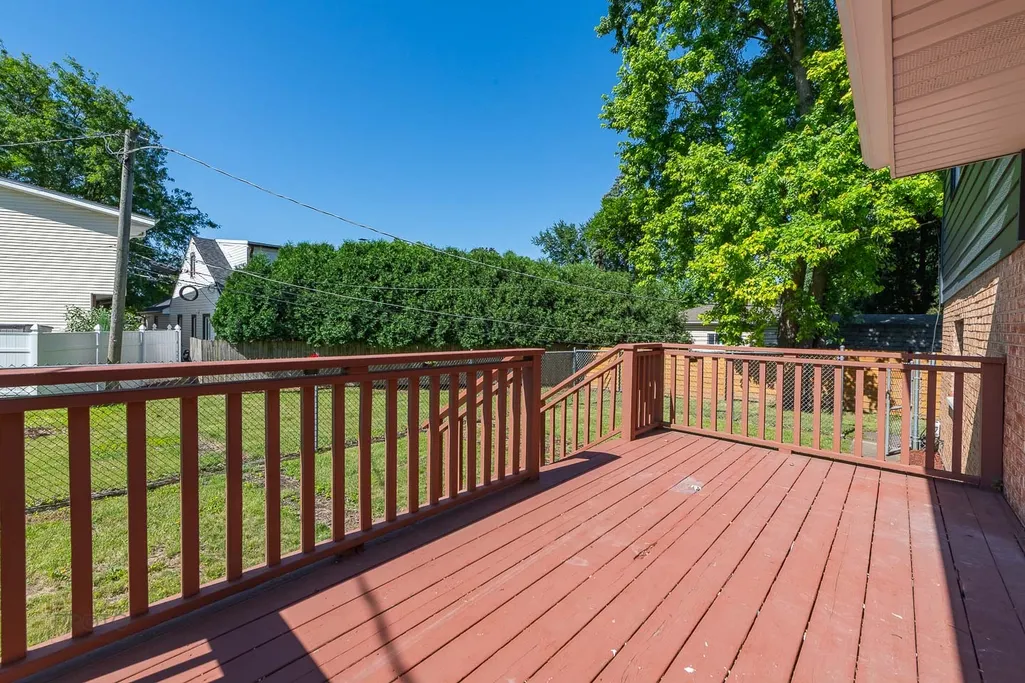
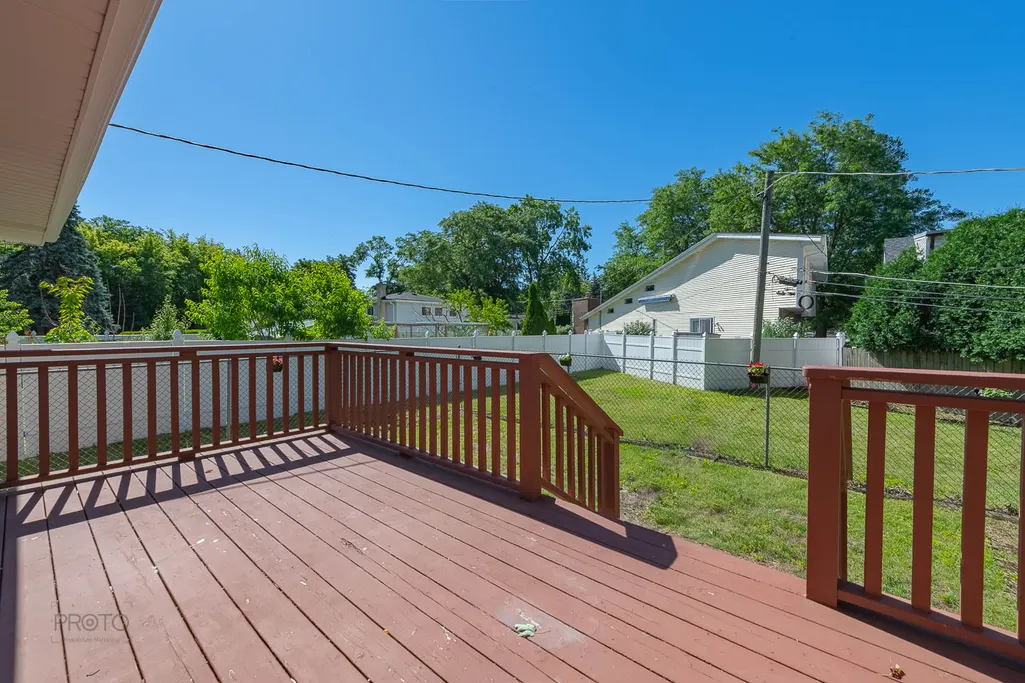
- Deck
- Garage
- Basement
- Pool
Property vs Single Family Average in 60068
Price
Taxes
Year Built
Visits
 Midwest Real Estate Data (MRED) All information deemed reliable but not guaranteed. All properties are subject to prior sale, change or withdrawal. Neither listing broker(s) or information provider(s) shall be responsible for any typographical errors, misinformation, misprints and shall be held totally harmless. Listing(s) information is provided for consumer's personal, non-commercial use and may not be used for any purpose other than to identify prospective properties consumers may be interested in purchasing. The data relating to real estate for sale on this website comes in part from the Internet Data Exchange program of the Multiple Listing Service. Real estate listings held by brokerage firms other than Berkshire Hathaway HomeServices Chicago - Michigan Avenue may be marked with the Internet Data Exchange logo and detailed information about those properties will include the name of the listing broker(s) when required by the MLS. Copyright ©2026 All rights reserved.Based on information submitted to the MLS GRID as of September 25, 2026 9:52 PM UTC All data is obtained from various sources and may not have been verified by broker or MLS GRID. Supplied Open House Information is subject to change without notice.
Data is updated as of September 25, 2026 9:52 PM UTC
Midwest Real Estate Data (MRED) All information deemed reliable but not guaranteed. All properties are subject to prior sale, change or withdrawal. Neither listing broker(s) or information provider(s) shall be responsible for any typographical errors, misinformation, misprints and shall be held totally harmless. Listing(s) information is provided for consumer's personal, non-commercial use and may not be used for any purpose other than to identify prospective properties consumers may be interested in purchasing. The data relating to real estate for sale on this website comes in part from the Internet Data Exchange program of the Multiple Listing Service. Real estate listings held by brokerage firms other than Berkshire Hathaway HomeServices Chicago - Michigan Avenue may be marked with the Internet Data Exchange logo and detailed information about those properties will include the name of the listing broker(s) when required by the MLS. Copyright ©2026 All rights reserved.Based on information submitted to the MLS GRID as of September 25, 2026 9:52 PM UTC All data is obtained from various sources and may not have been verified by broker or MLS GRID. Supplied Open House Information is subject to change without notice.
Data is updated as of September 25, 2026 9:52 PM UTC
 All information deemed reliable but not guaranteed. All properties are subject to prior sale, change or withdrawal. Neither listing broker(s) or information provider(s) shall be responsible for any typographical errors, misinformation, misprints and shall be held totally harmless. Listing(s) information is provided for consumer's personal, non-commercial use and may not be used for any purpose other than to identify prospective properties consumers may be interested in purchasing. The data relating
