
Price Reduction - Waterfront - Primary on Main




Address
4950 S Chicago Beach Drive # 11a, Chicago, IL
Price
$ 1,250,000
Property Attributes
- MLS#12670499
- TypeCondos
- Listing Status Active
- CountyCOOK
- CityChicago
- AreaCHI - Kenwood
- NeighborhoodPowhatan
- Zip60615
- StyleHigh Rise (7+ Stories),Vintage
- Year Built1929
- Price$ 1,250,000
- Bedrooms3
- Full Bathrooms4
- Half Bathrooms1
- Sqr Footage4000
Data Source:
Midwest Real Estate Data (MRED)
Property Description
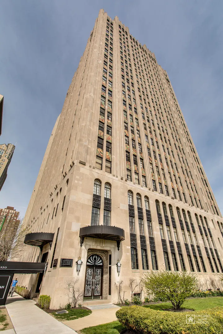
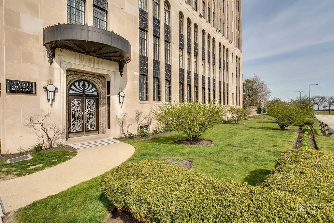
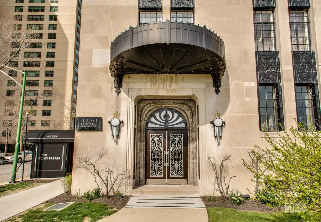
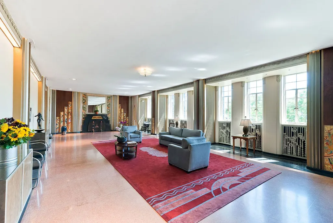
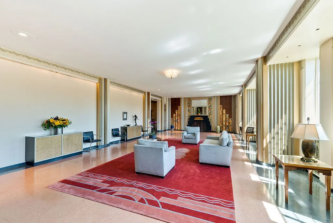
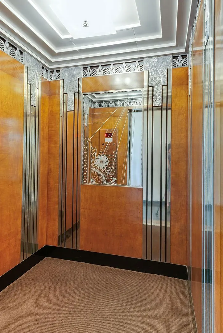
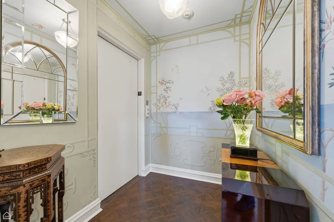
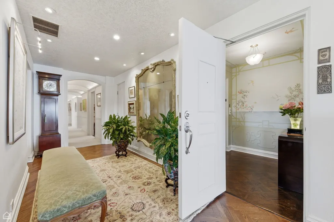
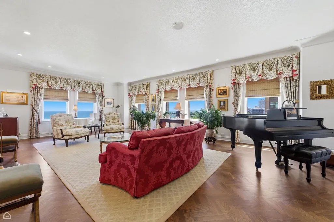
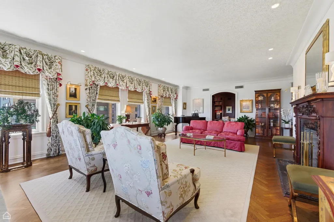
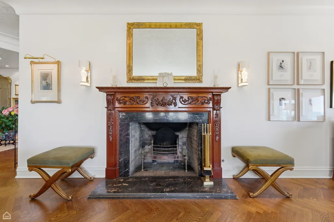
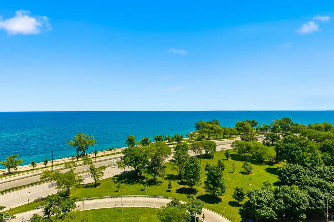
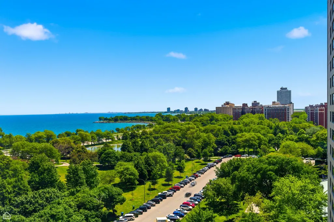
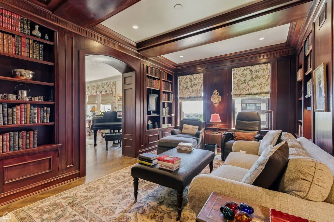
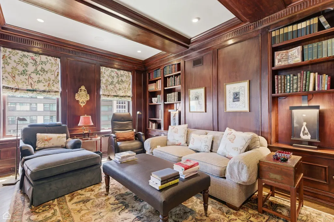
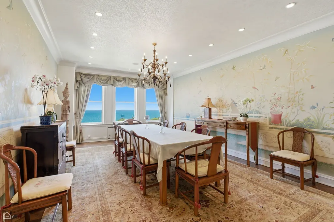
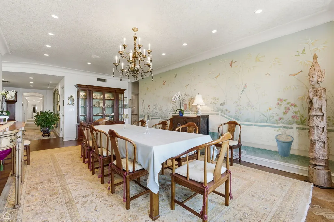
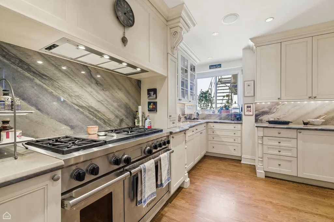
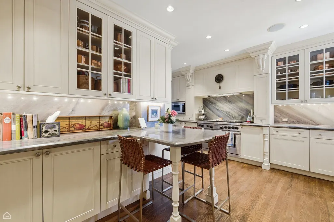
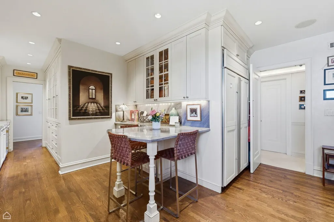
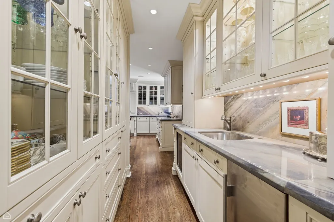
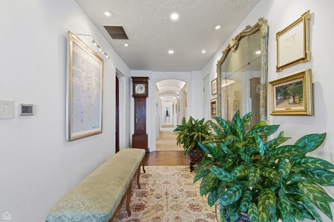
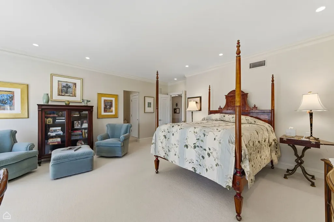
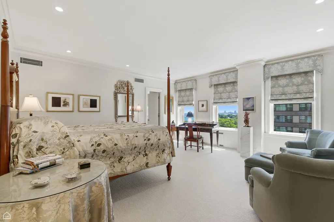
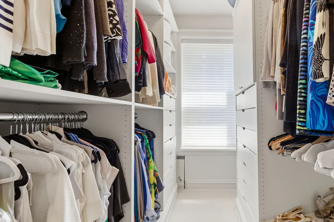
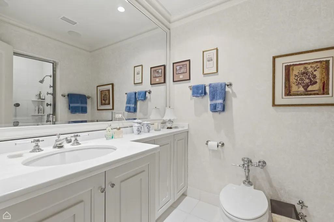
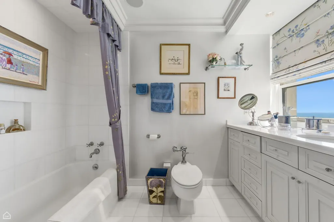
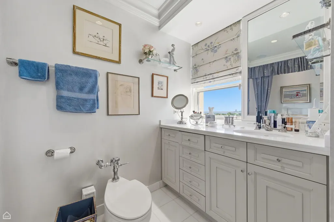
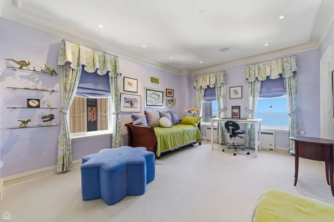
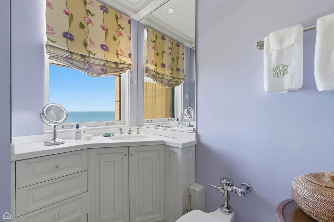
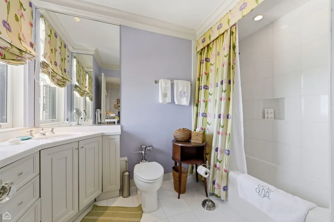
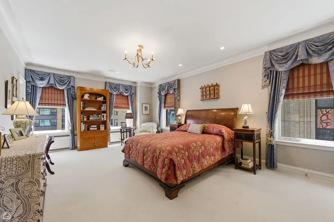
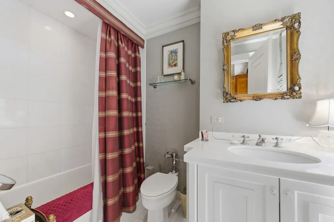
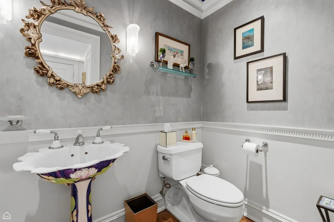
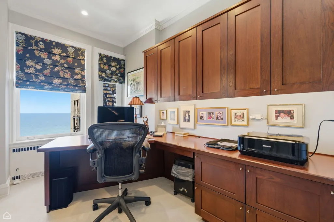
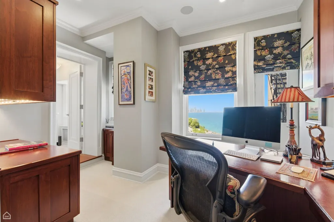
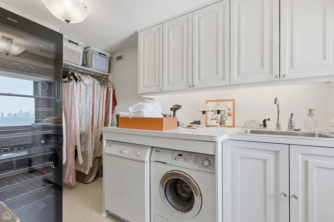
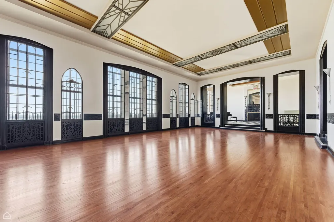
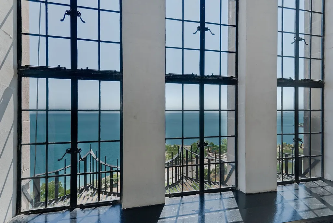
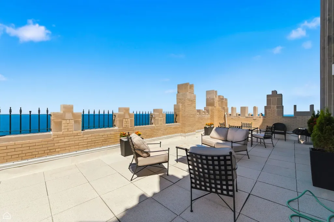
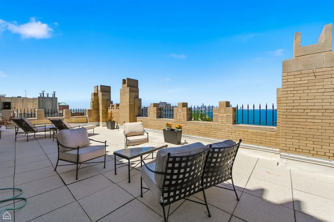
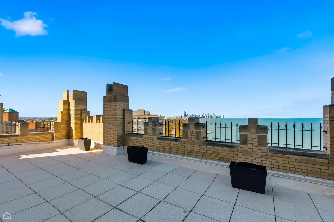
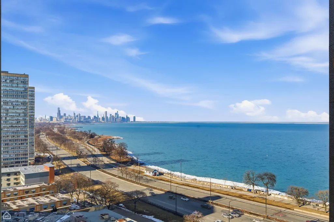
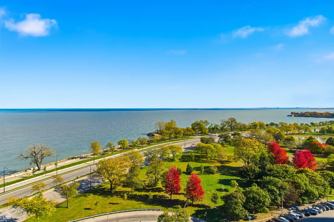
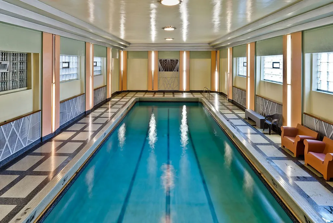
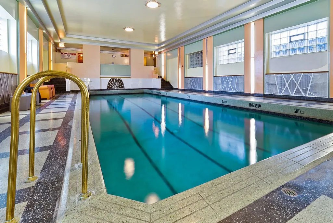
Perched on the 11th floor of the iconic 1929 Art Deco Powhatan, this exceptional residence offers a rare combination of luxury, elegance, and comfort. Widely regarded as one of the building's finest apartments, this expansive single-level home is larger than many houses and showcases breathtaking lake and park views, among the best in the city. Meticulously renovated and presented in move-in condition, the residence is flooded with natural light and thoughtfully designed for both grand-scale entertaining and everyday living. Highlights include a stunning chef's kitchen with top-of-the-line appliances, an estate-sized butler's pantry, a formal dining room, soaring ceilings, hardwood floors, a beautiful fireplace with a hand-carved mantel, two-zone central air conditioning, and a spacious in-unit laundry room. The private living quarters feature three generously sized bedrooms, abundant closet space, and beautifully re-imagined en-suite baths, including dual primary baths. The Powhatan is renowned for its striking Art Deco architecture and distinguished amenities, including a restored lobby, indoor swimming pool, fitness center, and a spectacular rooftop ballroom with expansive terraces for outdoor dining and entertaining. This full-service co-op offers 24-hour door staff, valet parking, elevator attendants, on-site maintenance personnel, and private storage. Monthly assessments include parking, real estate taxes, and an unparalleled level of service. Significant capital improvements completed over the past decade have further enhanced the building's infrastructure and long-term value. A truly one-of-a-kind residence in one of Chicago's most celebrated landmark buildings.
| Price History | |
|---|---|
| 9/10/2026 | Listed $1,400,000 |
| 9/16/2026 | 11$1,250,000 |
General Features
| Living Area | 4000 |
|---|---|
| Sewer | Public Sewer |
| Heating | Natural Gas,Steam,Radiator(s) |
| Cooling | Central Air |
| Possession | Closing |
| Roof | Asphalt |
| Appliances | Double Oven,Range,Dishwasher,Refrigerator,Washer,Dryer,Range Hood |
| HOA Fee | 7358 |
| Association Fee Includes | Heat,Water,Gas,Parking,Taxes,Insurance,Doorman,TV/Cable,Exercise Facilities,Pool,Exterior Maintenance,Lawn Care,Scavenger,Snow Removal |
| Construction Materials | Stone |
| Pets Allowed | Cats OK,Dogs OK |
| Year Built | 1929 |
| Electric | Circuit Breakers |
| Township | Hyde Park |
| Unit Number | 11A |
| Tax Year | 2024 |
| Ownership | Co-op |
| Assoc Fee Paid Per | Monthly |
| County | Cook |
| New Construction | No |
| Property Type | Residential |
| Association Amenities | Bike Room/Bike Trails,Door Person,Elevator in Residence,Exercise Room,Storage,On Site Manager/Engineer,Party Room,Indoor Pool,Receiving Room,Service Elevator(s) |
| Subdivision Name | Powhatan |
| Total Rooms | 8 |
| Full Baths | 4 |
| Status | Active |
| Directions | LSD to Hyde Park Boulevard exit,building is straight ahead. |
| City | Chicago |
| High School District | 299 |
| MLS Area | CHI - Kenwood |
| Standard Status | Active |
| Middle/Junior School District | 299 |
| Elementary School District | 299 |
| Property Type | Attached Single |
| Sub Type | High Rise (7+ Stories),Vintage |
| MRD_CAN_OWNER_RENT | No |
Interior Features
| Interior Amenities | Storage,Doorman,Separate Dining Room,Paneling |
|---|---|
| Basement | None |
| Flooring | Hardwood |
| Total Fireplaces | 1 |
| Fireplace Features | Decorative |
| Total Stories | 22 |
| Half Baths | 1 |
| Laundry Features | Washer Hookup,In Unit |
| Total Bedrooms | 3 |
| Room Type | Pantry,Office,Library,Utility Room-1st Floor,Gallery,Walk In Closet |
| LivingAreaSource | Estimated |
| Total Baths | 5 |
| Bedrooms Possible | 3 |
| Bathroom | Separate Shower,Full Body Spray Shower,Soaking Tub |
| Total Number of Units | 40 |
Exterior Features
| Parking Features | Assigned,Off Street,Valet,Yes,Owned |
|---|---|
| Water Source | Public |
| Total Parking | 1 |
| Foundation Details | Stone |
| Lot Dimensions | COMMON |
| Waterfront Y/N | Yes |
Amenities
- Foreclosure
- Views
- Short Sale
- New Construction
- Adult 55+
- Lease To Own
- No HOA Fees
- Furnished
- Pets
- Primary On Main
- Air Conditioning
- Seller Finance
- Green
- Fixer Upper
- Horse
- Golf
- Fireplace
- Deck
- Garage
- Basement
- Pool
Property vs Condos Average in 60615
Price
Year Built
Visits

 All information deemed reliable but not guaranteed. All properties are subject to prior sale, change or withdrawal. Neither listing broker(s) or information provider(s) shall be responsible for any typographical errors, misinformation, misprints and shall be held totally harmless. Listing(s) information is provided for consumer's personal, non-commercial use and may not be used for any purpose other than to identify prospective properties consumers may be interested in purchasing. The data relating
