
Waterfront - Primary on Main










Address
415 E North Water Street # 3205, Chicago, IL
Price
$ 3,000,000
Property Attributes
- MLS#12341284
- TypeCondos
- Listing Status Active
- CountyCOOK
- CityChicago
- AreaCHI - Near North Side
- NeighborhoodRiverview West
- Zip60611
- StyleCondo,High Rise (7+ Stories),Penthouse
- Year Built2005
- Taxes$ 136978
- Price$ 3,000,000
- Bedrooms3
- Full Bathrooms4
- Half Bathrooms0
- Sqr Footage9279
Data Source:
Midwest Real Estate Data (MRED)
Property Description
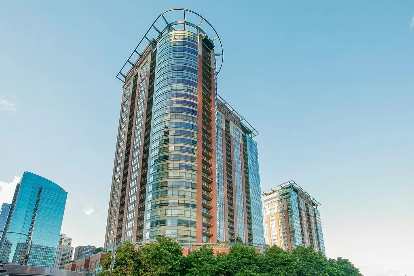
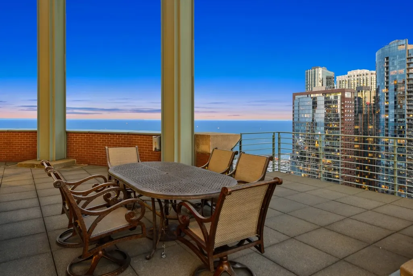
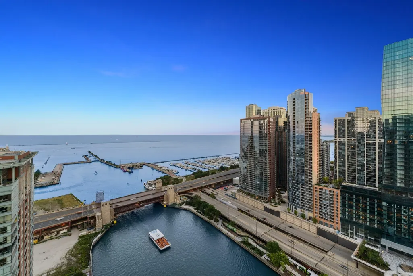
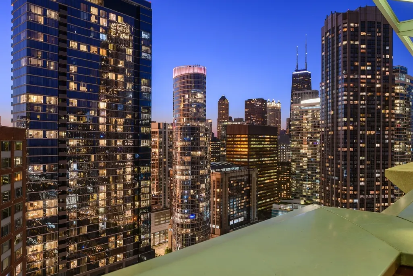
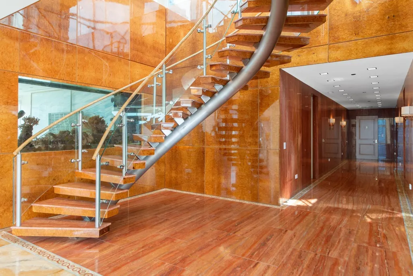
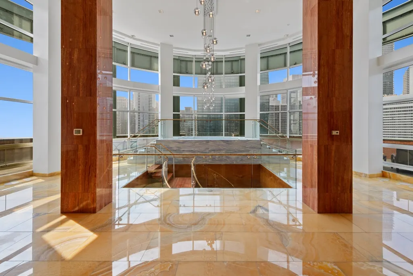
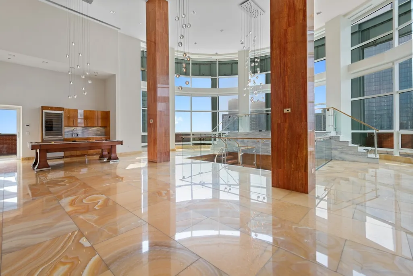
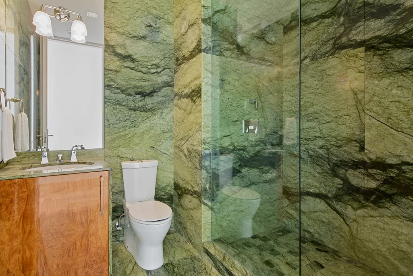
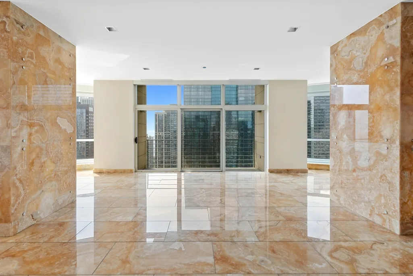
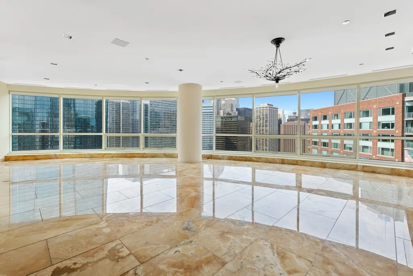
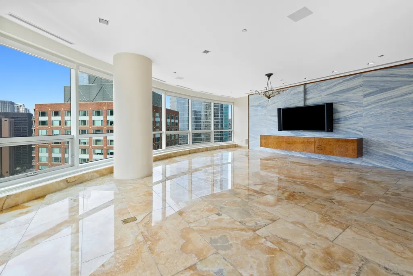
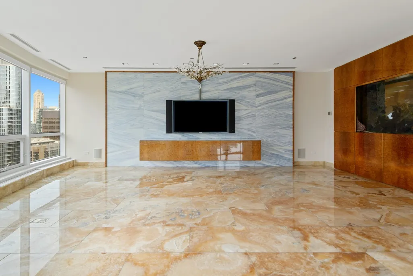
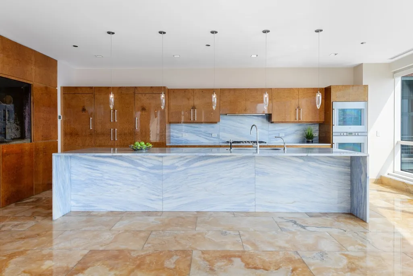
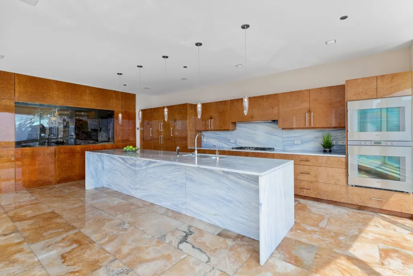
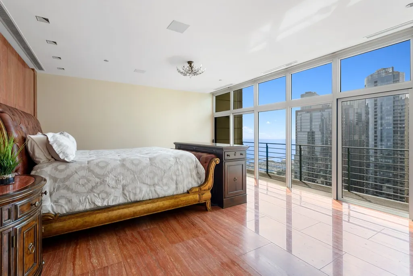
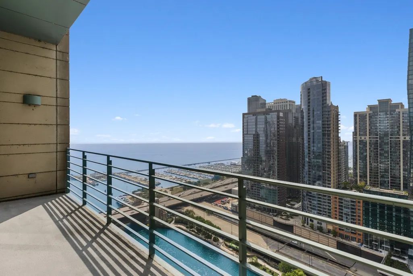
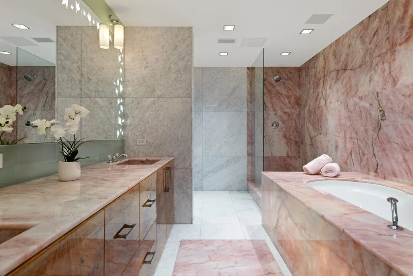
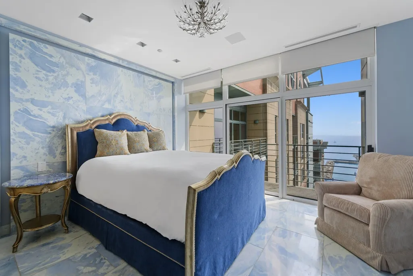
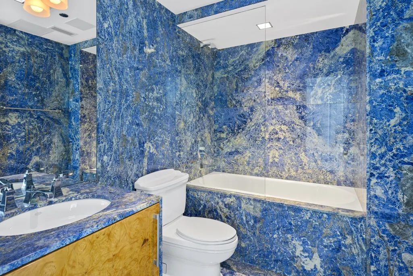
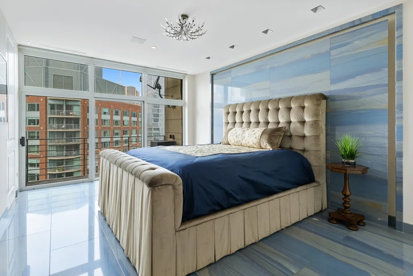
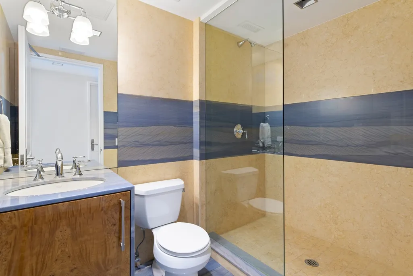
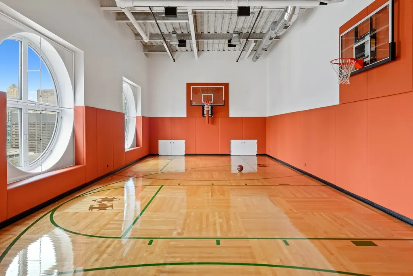
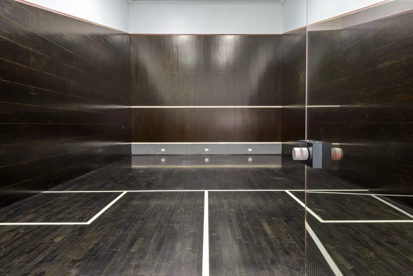
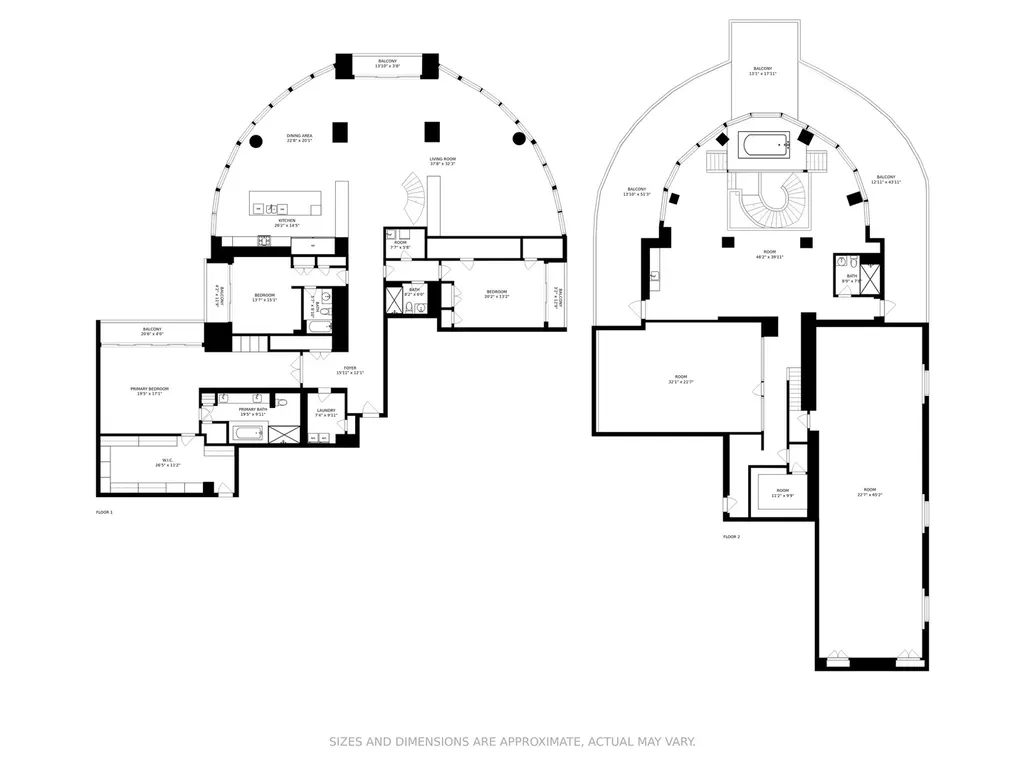
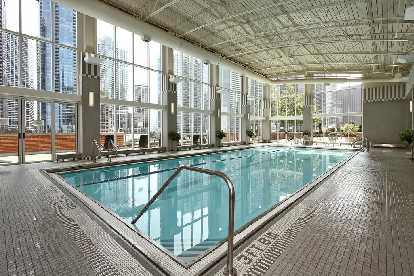
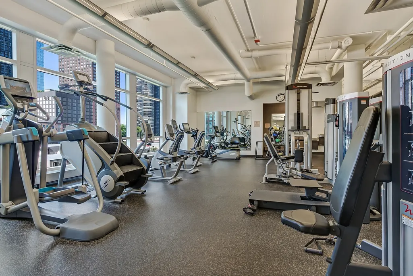
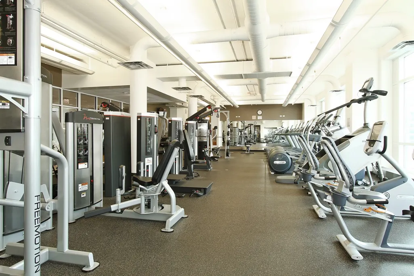
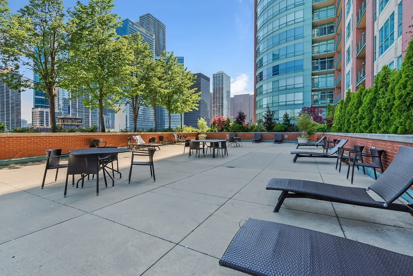
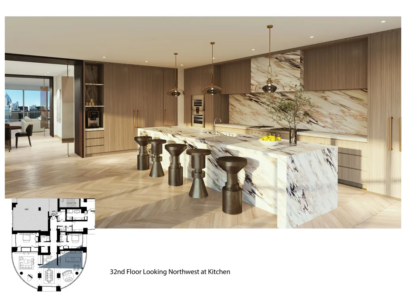
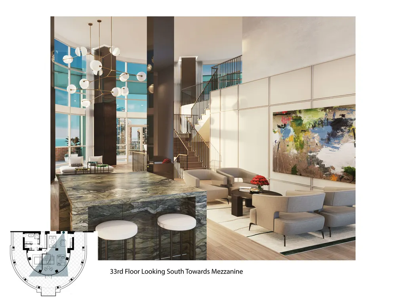
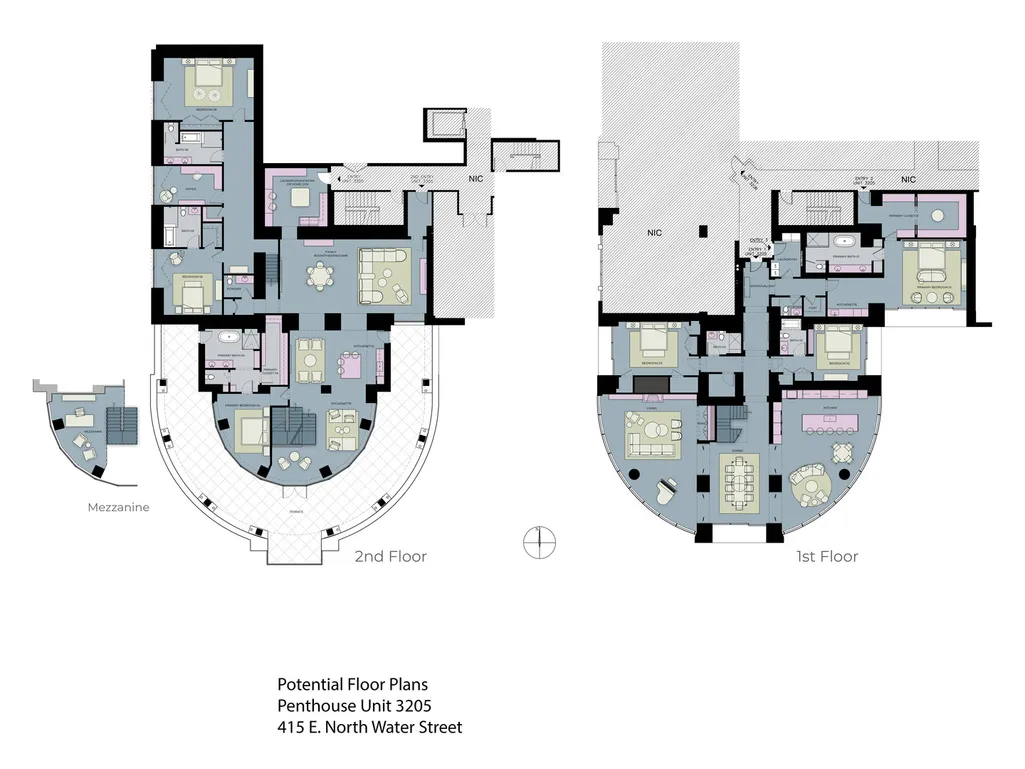
Bring Your Vision-Priced to Sell! Step into the pinnacle of luxury living at the prestigious River View Condominiums in Streeterville. This rare two-level Penthouse residence spans an impressive 9,300 square feet, offering an unparalleled blend of scale, sophistication, and opportunity. Priced to sell, this home is ready for your design ideas-transform this sky-high mansion into your dream space. Step through the gracious foyer into a light-filled haven where floor-to-ceiling windows wrap the entire home, embracing the unique curved architecture of the building and maximizing panoramic vistas of the city, lake, and river. The open-concept layout seamlessly blends living, dining, and entertaining spaces, creating a show-stopping atmosphere that's both welcoming and dramatic. The heart of the home is the expansive chef's kitchen, featuring a stunning 12-foot island, custom high-end appliances, and abundant storage throughout. Whether you're hosting or cooking for yourself, this kitchen is as functional as it is beautiful-perfect for entertaining and everyday living. The stone-clad primary suite is a true retreat, featuring a spacious vanity with custom mirrors, heated floors, a jetted soaking tub, and an oversized walk-in shower. The custom-built walk-in closet offers extensive storage with thoughtfully designed built-ins. Step out onto your private balcony to take in morning sunrises over a quiet cup of coffee-your personal oasis in the sky. Two additional bedroom suites each feature their own private ensuite baths and private balconies, making them perfect for guests, family, or flexible work-from-home spaces. A dramatic grand staircase leads to the upper level where you'll find a jacuzzi with sweeping lake views, a steam room, and private full-sized basketball and racquetball courts-all overlooking a spectacular 60-foot curved terrace with unobstructed views of Lake Michigan and Navy Pier's fireworks. River View residents enjoy a professional Fitness Center, indoor pool and hot tub, sauna, steam room, an entertainment room and a sunny community terrace. Professionally managed building with onsite manager and engineer complete this one-of-a-kind offering. This is your opportunity to own and personalize one of Chicago's most remarkable residences. Schedule your private showing today and bring your design vision to life!
| Price History | |
|---|---|
| 4/17/2025 | Listed $3,000,000 |
General Features
| Living Area | 9279 |
|---|---|
| Sewer | Public Sewer |
| Heating | Electric,Indv Controls |
| Cooling | Central Air |
| Possession | Closing |
| Roof | Rubber |
| Appliances | Double Oven,Microwave,Dishwasher,High End Refrigerator,Washer,Dryer,Cooktop,Range Hood,Humidifier |
| HOA Fee | 10299 |
| Garage Spaces | 3 |
| Association Fee Includes | Air Conditioning,Water,Gas,Parking,Insurance,Doorman,TV/Cable,Clubhouse,Exercise Facilities,Pool,Exterior Maintenance,Lawn Care,Scavenger,Snow Removal,Internet |
| Construction Materials | Brick,Limestone |
| Pets Allowed | Cats OK,Deposit Required,Dogs OK,Number Limit |
| Year Built | 2005 |
| Electric | 200+ Amp Service |
| Township | North Chicago |
| Unit Number | 3205 |
| Tax Year | 2024 |
| Ownership | Condo |
| Additional Parcels Description | 17102210831577,17102210831576,17102210831393 |
| Assoc Fee Paid Per | Monthly |
| County | Cook |
| New Construction | No |
| Property Type | Residential |
| Association Amenities | Bike Room/Bike Trails,Door Person,Elevator(s),Exercise Room,Storage,Health Club,On Site Manager/Engineer,Party Room,Sundeck,Indoor Pool,Receiving Room,Service Elevator(s),Steam Room,Valet/Cleaner,Spa |
| Subdivision Name | Riverview West |
| Total Rooms | 10 |
| Full Baths | 4 |
| Status | Active |
| Directions | South on McClurg to East North Water Street |
| City | Chicago |
| High School District | 299 |
| MLS Area | CHI - Near North Side |
| Tax Annual Amount | 136978.2 |
| Additional Parcels Y/N | Yes |
| Standard Status | Active |
| Middle/Junior School District | 299 |
| Elementary School District | 299 |
| Property Type | Attached Single |
| Sub Type | Condo,High Rise (7+ Stories),Penthouse |
| MRD_CAN_OWNER_RENT | Yes |
Interior Features
| Interior Amenities | Sauna,Hot Tub,Wet Bar,1st Floor Bedroom,Walk-In Closet(s),Open Floorplan,Doorman,Health Facilities |
|---|---|
| Basement | None |
| Total Stories | 32 |
| Laundry Features | Main Level,Washer Hookup,Gas Dryer Hookup,In Unit,Sink |
| Total Bedrooms | 3 |
| Room Type | Foyer,Walk In Closet,Recreation Room,Bonus Room,Game Room |
| LivingAreaSource | Estimated |
| Total Baths | 4 |
| Bedrooms Possible | 3 |
| Bathroom | Whirlpool,Separate Shower |
| Total Number of Units | 148 |
Exterior Features
| Model | PENTHOUSE |
|---|---|
| Exterior Amenities | Balcony |
| Parking Features | Garage Door Opener,Heated Garage,Yes,Garage Owned,Attached,Garage |
| Lot Features | Common Grounds |
| Water Source | Lake Michigan,Public |
| Total Parking | 3 |
| Foundation Details | Reinforced Caisson |
| Lot Dimensions | COMMON |
| Waterfront Y/N | Yes |
| Other Equipment | TV-Cable,Fire Sprinklers |
Amenities
- Foreclosure
- Views
- Short Sale
- New Construction
- Adult 55+
- Lease To Own
- No HOA Fees
- Furnished
- Pets
- Primary On Main
- Air Conditioning
- Seller Finance
- Green
- Fixer Upper
- Horse
- Golf
- Fireplace
- Deck
- Garage
- Basement
- Pool
Property vs Condos Average in 60611
Price
Taxes
Year Built
Visits
 Midwest Real Estate Data (MRED) All information deemed reliable but not guaranteed. All properties are subject to prior sale, change or withdrawal. Neither listing broker(s) or information provider(s) shall be responsible for any typographical errors, misinformation, misprints and shall be held totally harmless. Listing(s) information is provided for consumer's personal, non-commercial use and may not be used for any purpose other than to identify prospective properties consumers may be interested in purchasing. The data relating to real estate for sale on this website comes in part from the Internet Data Exchange program of the Multiple Listing Service. Real estate listings held by brokerage firms other than Berkshire Hathaway HomeServices Chicago - Michigan Avenue may be marked with the Internet Data Exchange logo and detailed information about those properties will include the name of the listing broker(s) when required by the MLS. Copyright ©2026 All rights reserved.Based on information submitted to the MLS GRID as of September 26, 2026 10:31 PM UTC All data is obtained from various sources and may not have been verified by broker or MLS GRID. Supplied Open House Information is subject to change without notice.
Data is updated as of September 26, 2026 10:31 PM UTC
Midwest Real Estate Data (MRED) All information deemed reliable but not guaranteed. All properties are subject to prior sale, change or withdrawal. Neither listing broker(s) or information provider(s) shall be responsible for any typographical errors, misinformation, misprints and shall be held totally harmless. Listing(s) information is provided for consumer's personal, non-commercial use and may not be used for any purpose other than to identify prospective properties consumers may be interested in purchasing. The data relating to real estate for sale on this website comes in part from the Internet Data Exchange program of the Multiple Listing Service. Real estate listings held by brokerage firms other than Berkshire Hathaway HomeServices Chicago - Michigan Avenue may be marked with the Internet Data Exchange logo and detailed information about those properties will include the name of the listing broker(s) when required by the MLS. Copyright ©2026 All rights reserved.Based on information submitted to the MLS GRID as of September 26, 2026 10:31 PM UTC All data is obtained from various sources and may not have been verified by broker or MLS GRID. Supplied Open House Information is subject to change without notice.
Data is updated as of September 26, 2026 10:31 PM UTC
 All information deemed reliable but not guaranteed. All properties are subject to prior sale, change or withdrawal. Neither listing broker(s) or information provider(s) shall be responsible for any typographical errors, misinformation, misprints and shall be held totally harmless. Listing(s) information is provided for consumer's personal, non-commercial use and may not be used for any purpose other than to identify prospective properties consumers may be interested in purchasing. The data relating
